Gray stucco two-story home with a terracotta tile roof, two-car garage, and landscaped front lawn.
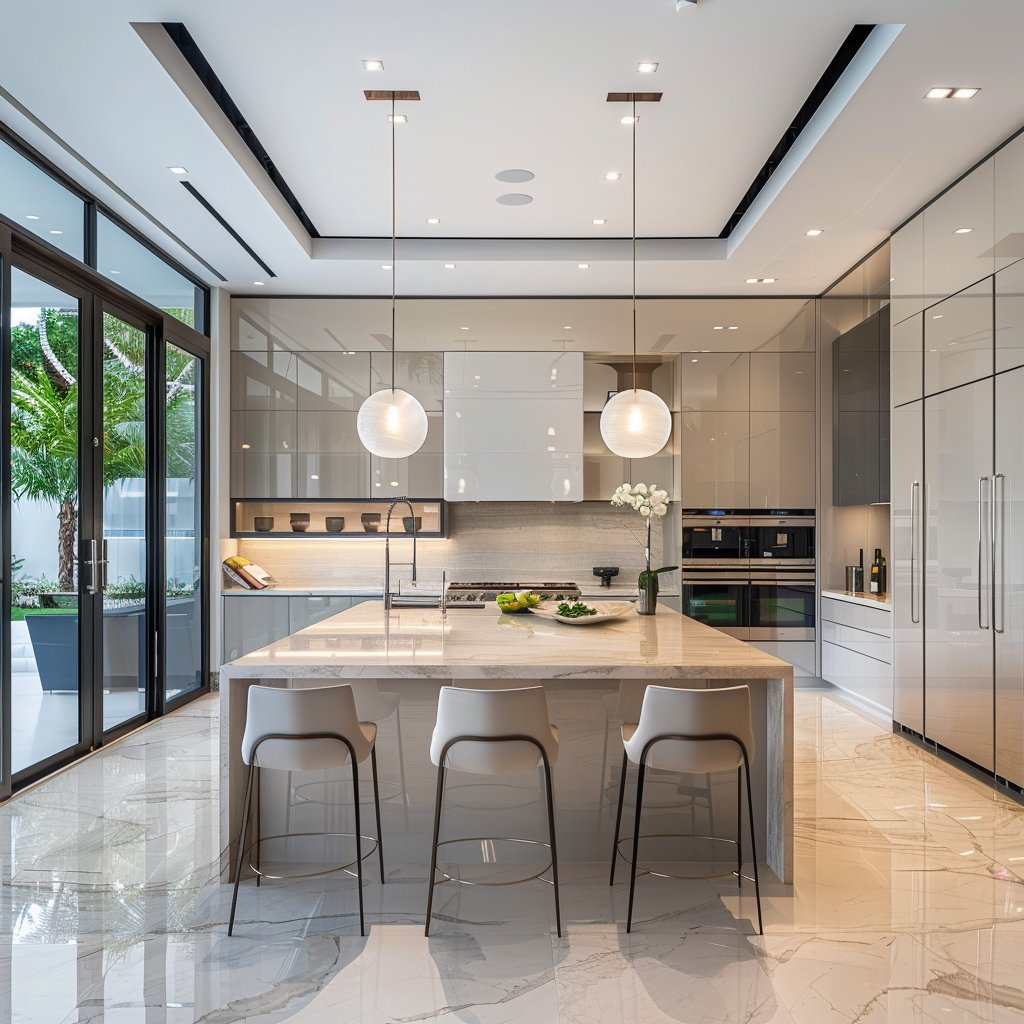
Bright white kitchen with a large island, four bar stools, and a skylight above the cabinetry.
Bright white kitchen with a large island, bar stools, skylight, and wood floors.
Gray stucco two-story home with a terracotta tile roof, two-car garage, and landscaped front lawn.
Bright white kitchen with a large island, four bar stools, and a skylight above the cabinetry.
Bright white kitchen with a large island, bar stools, skylight, and wood floors.
Dining area with a round glass table and chairs beside bright plantation-shuttered windows.
Bright kitchen and dining area with a large island, glass dining table, and vaulted ceiling.
Open-plan dining room with a glass-top table, pendant lights, and a staircase.
Staged living room with a vaulted ceiling, high windows, and gray sofas.
Bright living room with gray sofas, patterned armchairs, and an open dining area beneath high ceilings.
Bedroom with a white bed, wall of paneled closets, and warm wood flooring.
Furnished bedroom with a tufted bed, upholstered bench, and tall glass doors.
Bright bathroom with a long white double vanity, skylight, and glass-enclosed shower.
Home office with wood floors, a mirrored sliding door, and desks with computer monitors.
Bathroom vanity with a large mirror, wood flooring, and a glass shower beyond.
Bathroom with a long double-sink vanity, large mirror, shuttered windows, and glass-enclosed shower.
Two-story foyer with a sunlit staircase, black iron balusters, skylight, and display cabinet.
Upstairs loft landing with vaulted ceiling, light wood floors, dresser, and railing overlooking the level below.
Bedroom with vaulted ceilings, wood flooring, plantation shutters, and a white bed with a teddy bear.
Furnished bedroom with built-in bookshelves, shuttered windows, and warm wood flooring.
Bedroom with blue bedding, shuttered windows, a ceiling fan, and hardwood floors.
Modern bathroom with a glass-enclosed walk-in shower and blue-and-gray patterned bath mats.
Bright white kitchen with a long island, quartz counters, and a small dining nook.
Backyard patio with a broad concrete surface, raised planters, and outdoor dining set beside the home.
Canyon Creek neighborhood sign on a stone wall beneath a large leafy tree.
Community playground with blue slides and climbing structures over a sand play area beneath mature trees.
Community pool with turquoise water, lounge chairs, palm trees, and a small white poolside structure.
Two stainless-steel barbecue grills set into a tiled outdoor counter beside a fenced amenity area.
Fenced tennis court bordered by trimmed shrubs and a bright green lawn.
Bought with Victoria Blazek with RE/MAX Execs and Listed by Daniel Park CA DRE# 02224485 with Equity Union 808-343-9343
Sold

$2,279,000

9 Sonrisa, Irvine, CA 92620

4 Beds
3 Baths
2,838 Sq.Ft.
Est. payment from /mo

Property Description

Seller wants to see an offer and is taking offers as they come! Complete, gorgeous remodel! Over $350,000 in upgrades! Nestled in Northwood's serene and gated Canyon Creek Community, this bright, spacious, and completely remodeled home combines comfort, style, and convenience. This house, Southeast facing, fills its high ceiling interiors with natural light via three skylights and large windows. Inside, a welcoming ambiance awaits with ample space for relaxation and entertainment. The kitchen, a culinary enthusiast's dream, features a stunning 14-foot countertop island and is equipped with top-of-the-line appliances, including an integrated Fisher and Paykel refrigerator, Bosch induction stove top and KitchenAid oven. Adjacent is an elegant dining area, perfect for entertaining, leading to the inviting great room with French door access to the spacious yet easy to maintain backyard, perfect for summertime gatherings under the California sun. A rare layout with a master suite and second bedroom and a full bathroom on the first floor, ideal for guests or family members seeking single-level living. The spacious master suite is a true sanctuary, featuring an ensuite bathroom with a walk-in shower and ample, built-in closet space for all your storage needs. Ascend up the stairs to discover another junior suite and fourth bedroom, offering privacy and space for the whole family. Conveniently located near parks, trails, top-rated schools (Northwood High, Sierra Vista JH and Santiago Hills Elementary), as well as shopping and dining options, this home offers the perfect blend of tranquility and accessibility. NO MELLO-ROOS and low monthly maintenance.
Seller wants to see an offer and is taking offers as they come! Complete, gorgeous remodel! Over $350,000 in upgrades! Nestled in Northwood's serene and gated Canyon Creek Community, this bright, spacious, and completely remodeled home combines comfort, style, and convenience. This house, Southeast facing, fills its high ceiling interiors with natural light via three skylights and large windows. Inside, a welcoming ambiance awaits with ample space for relaxation and entertainment. The kitchen, a culinary enthusiast's dream, features a stunning 14-foot countertop island and is equipped with top-of-the-line appliances, including an integrated Fisher and Paykel refrigerator, Bosch induction stove top and KitchenAid oven. Adjacent is an elegant dining area, perfect for entertaining, leadin...
Read More
Interior

Full Bathrooms
3 Full Baths
Laundry Room
Washer Hookup, Electric Dryer Hookup
Flooring
Wood
Fireplace
None
Appliances
Electric Range, Refrigerator
Other Interior Features
Breakfast Area, Separate/Formal Dining Room, High Ceilings, Main Level Primary, Walk-In Pantry

Area & Lot

Lot Size
5,253 Sq.Ft.
MLS® ID
SR24136743
Type
Residential
Year Built
1980
Architecture Styles
Modern
View Description
Mountain(s), Neighborhood
Elementary School
Santiago Hills
Middle School
Sierra Vista
High School
Northwood
School District
Irvine Unified

Exterior & Building

Stories
2
Garage Spaces
2.0
Water Source
Public
Pool
Association
Lot Features
0-1 Unit/Acre
Parking
Garage Faces Front
Air Conditioning
Central Air
Sewer
Public Sewer
HOA Amenities
Barbecue, Pool, Pets Allowed, Spa/Hot Tub, Tennis Court(s)
Security Features
Gated Community
Other Exterior Features
Awning(s)

Finance

Reduced Price
Price Upon Request
HOA Fees
$248/mo
9 Sonrisa
Circular landscape icon with a pale sun and layered wavy bands.

Work With Us

Browse More Properties