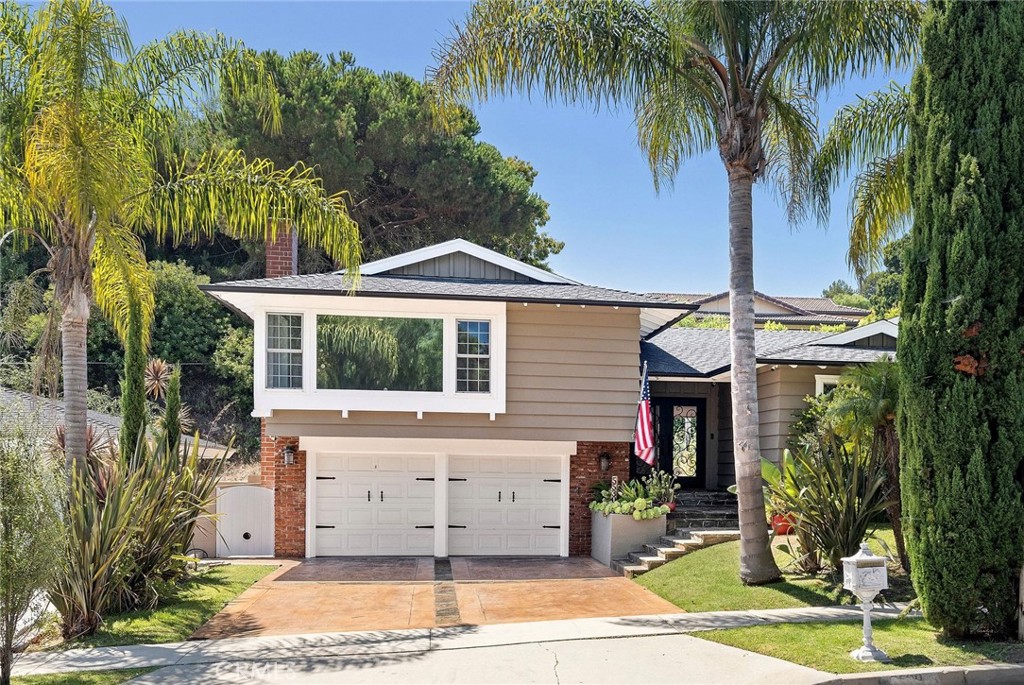
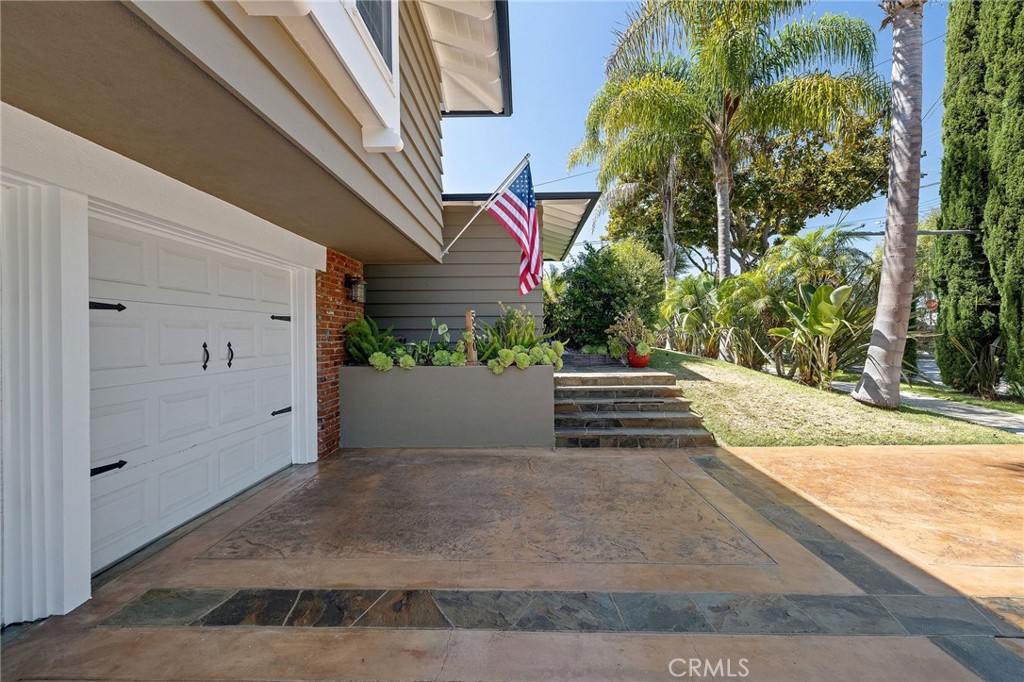
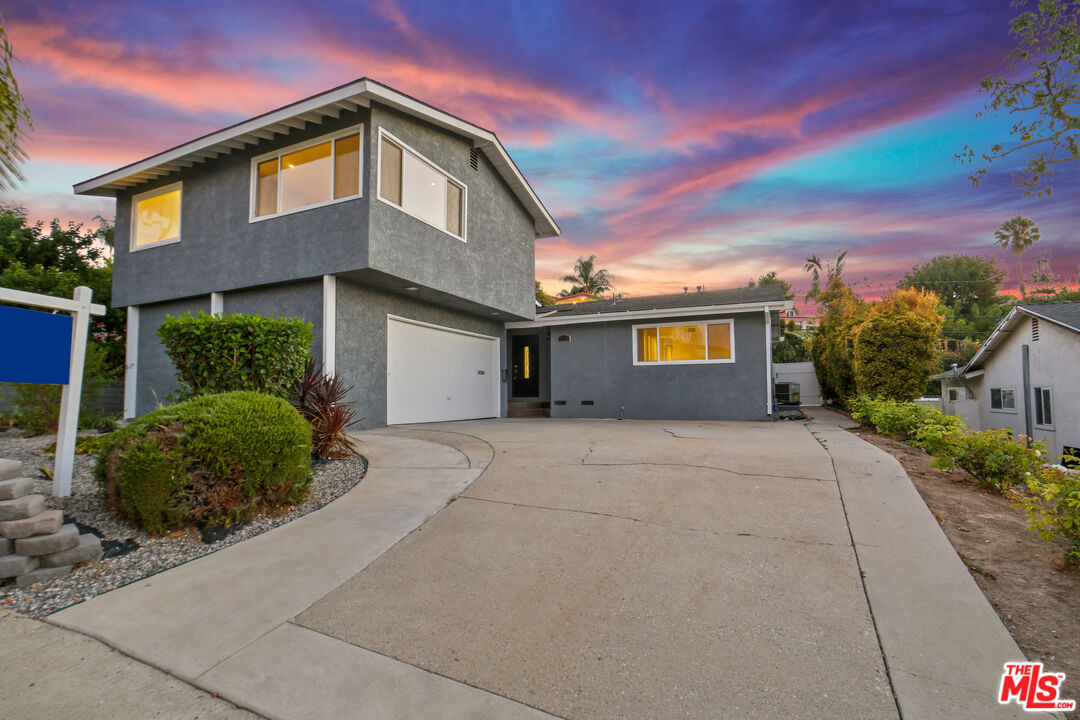
Split-level home with tan siding, brick lower level, double garage, palm trees, and American flag.
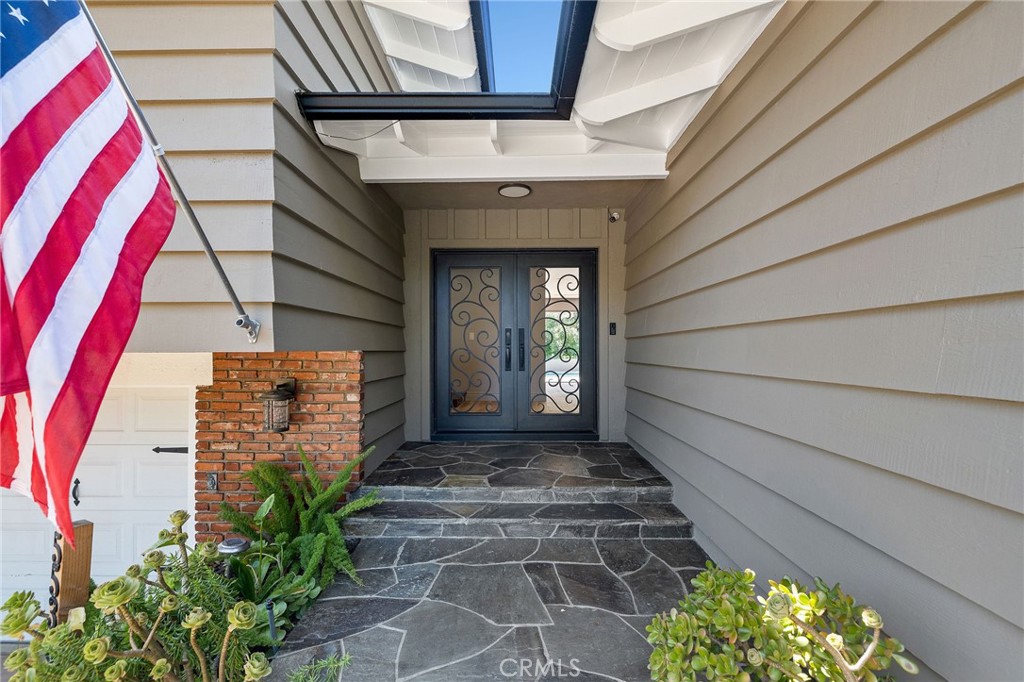
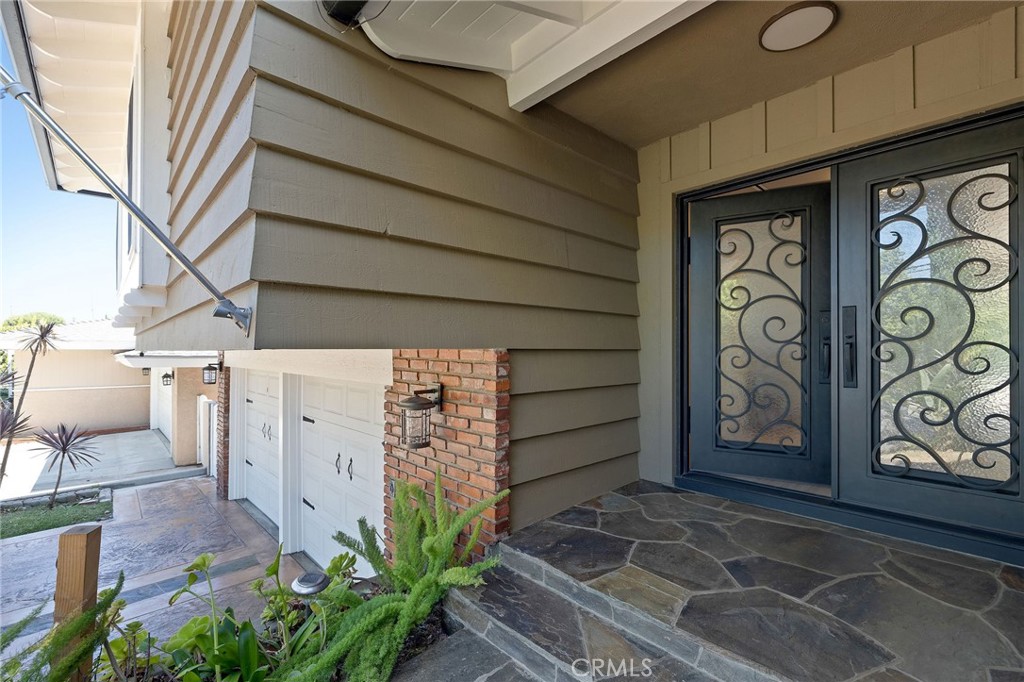
Covered home entrance with wrought-iron glass double doors, a skylight, stone paving, and an American flag.
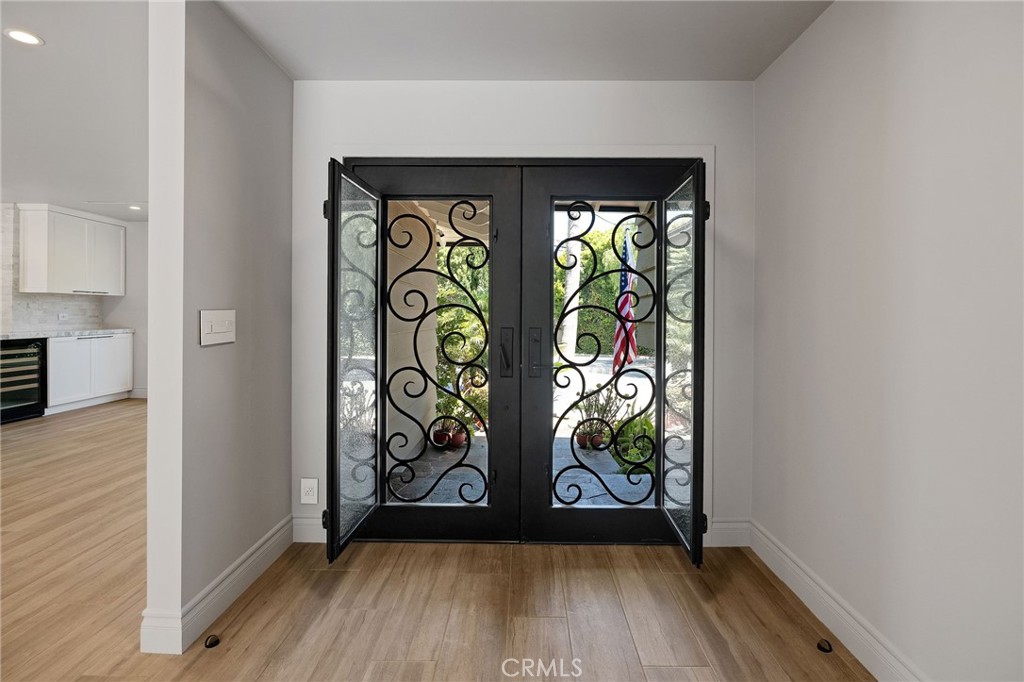
Entryway with ornate black iron-and-glass double doors and wood-look tile flooring.
Split-level home with tan siding, brick lower level, double garage, palm trees, and American flag.
Covered home entrance with wrought-iron glass double doors, a skylight, stone paving, and an American flag.
Entryway with ornate black iron-and-glass double doors and wood-look tile flooring.
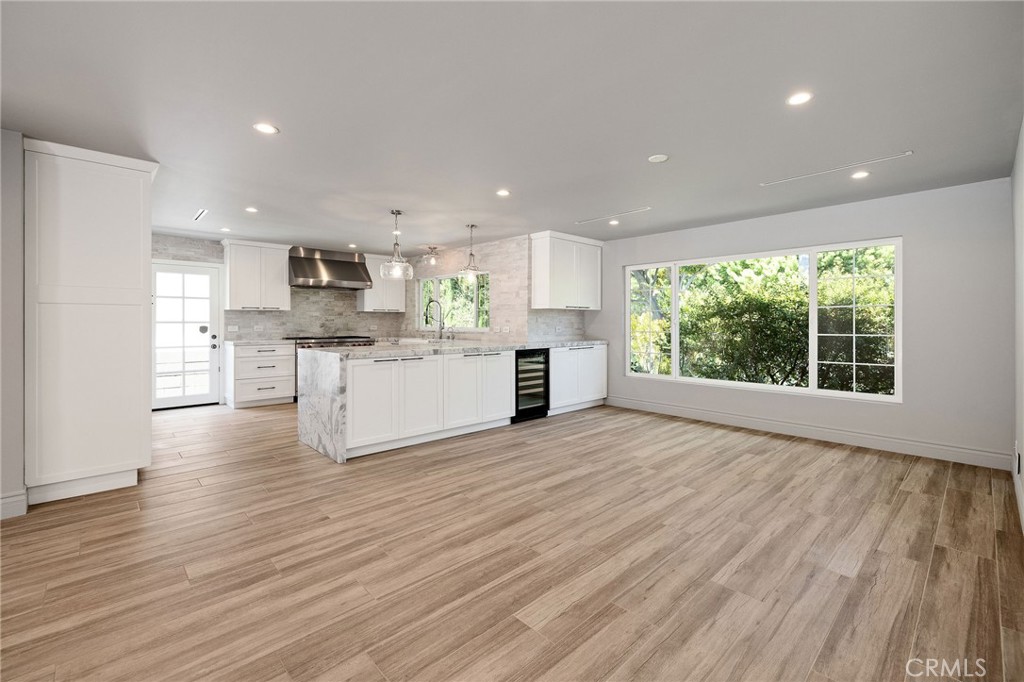
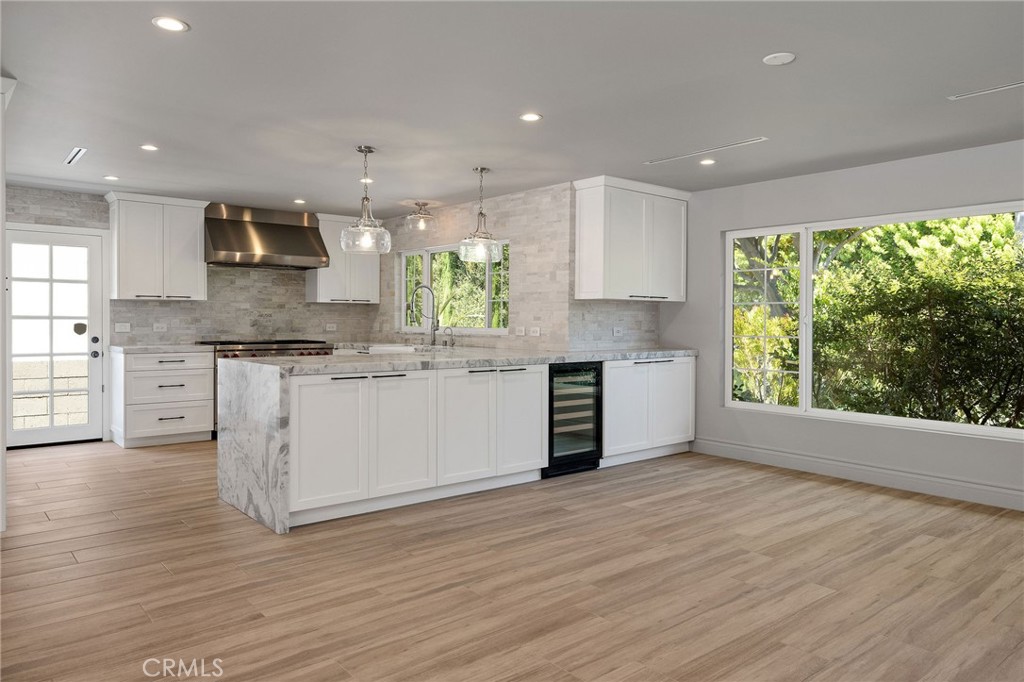
Unfurnished kitchen with white cabinets, a marble-look island, and large windows overlooking greenery.
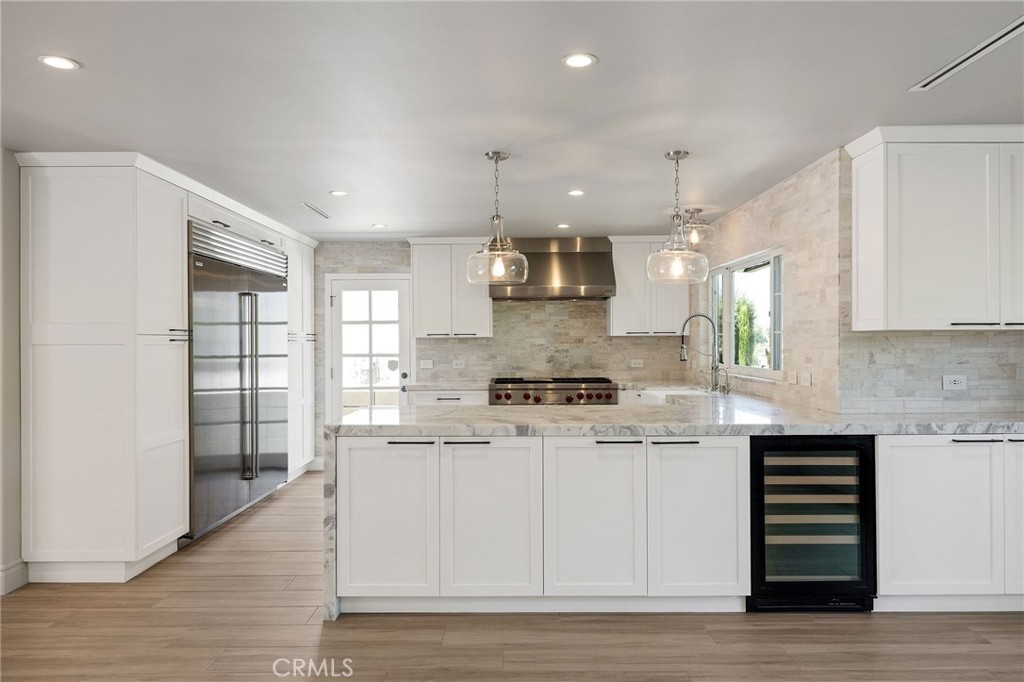
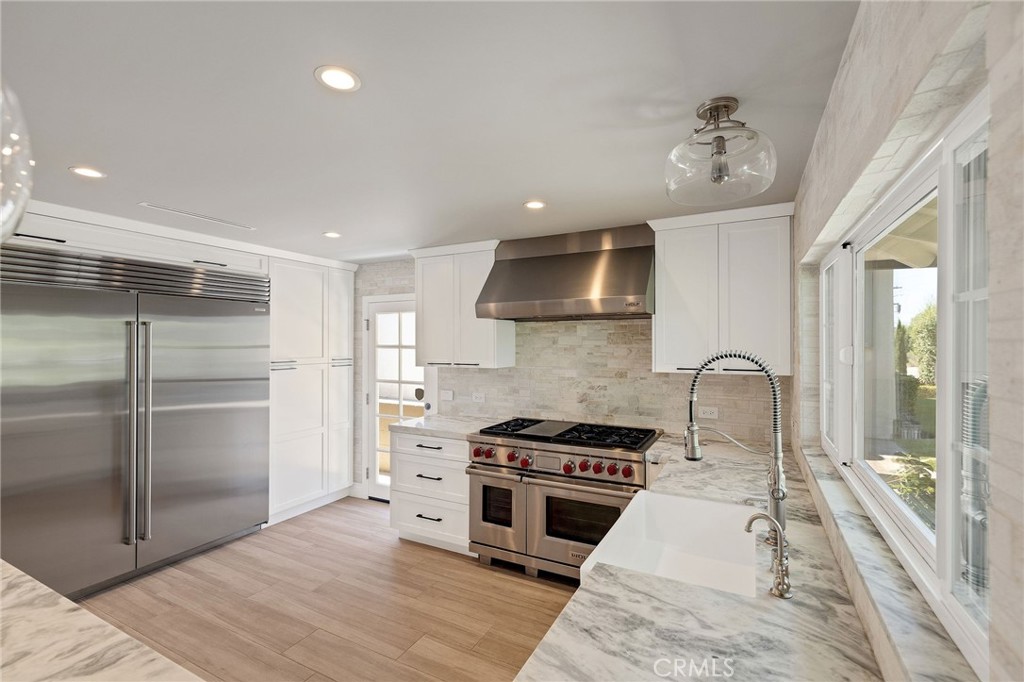
Modern white kitchen with marble counters, stainless steel appliances, and a built-in wine refrigerator.
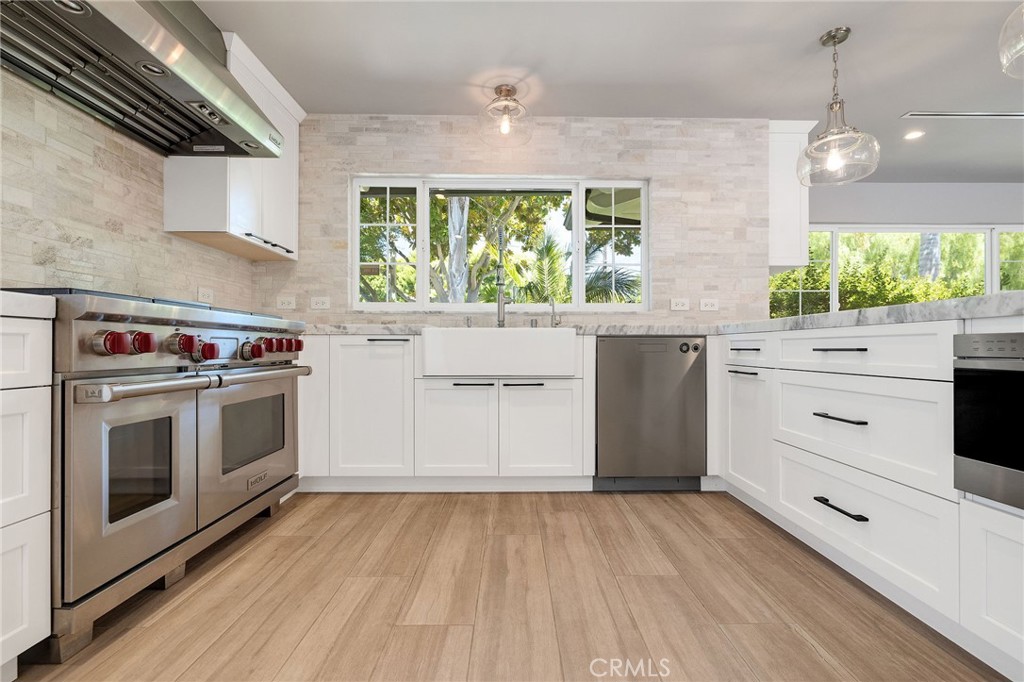
Kitchen with white cabinetry, stainless appliances, marble counters, and a farmhouse sink beneath broad windows.
Bright kitchen with white cabinets, stainless steel appliances, and windows overlooking greenery.
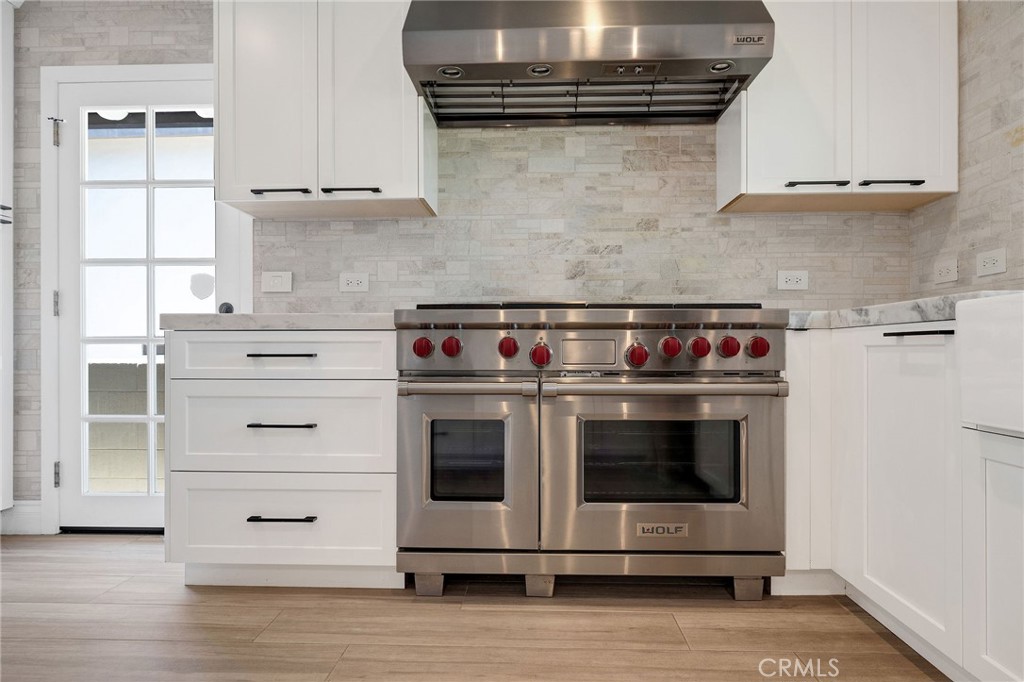
Kitchen with a stainless-steel Wolf double oven, white cabinets, and a light stone-tile backsplash.
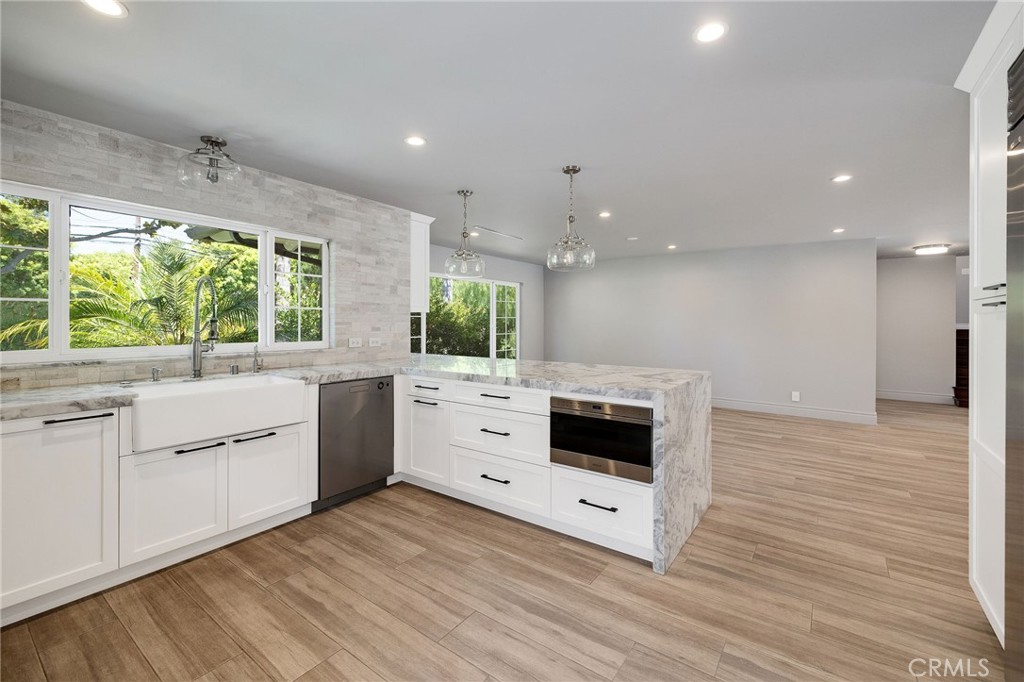
Bright white kitchen with a farmhouse sink, marble-patterned counters, and a large peninsula.
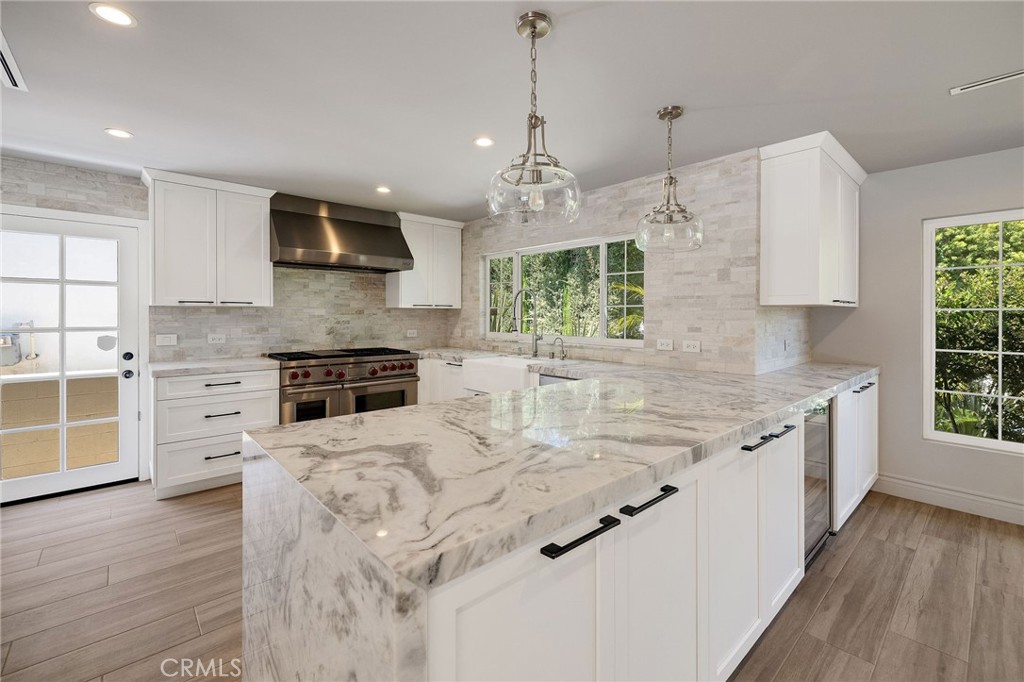
Bright remodeled kitchen with a large veined marble island, white cabinetry, and stainless steel range.
Kitchen with a marble-topped island, white cabinetry, and large windows overlooking greenery.
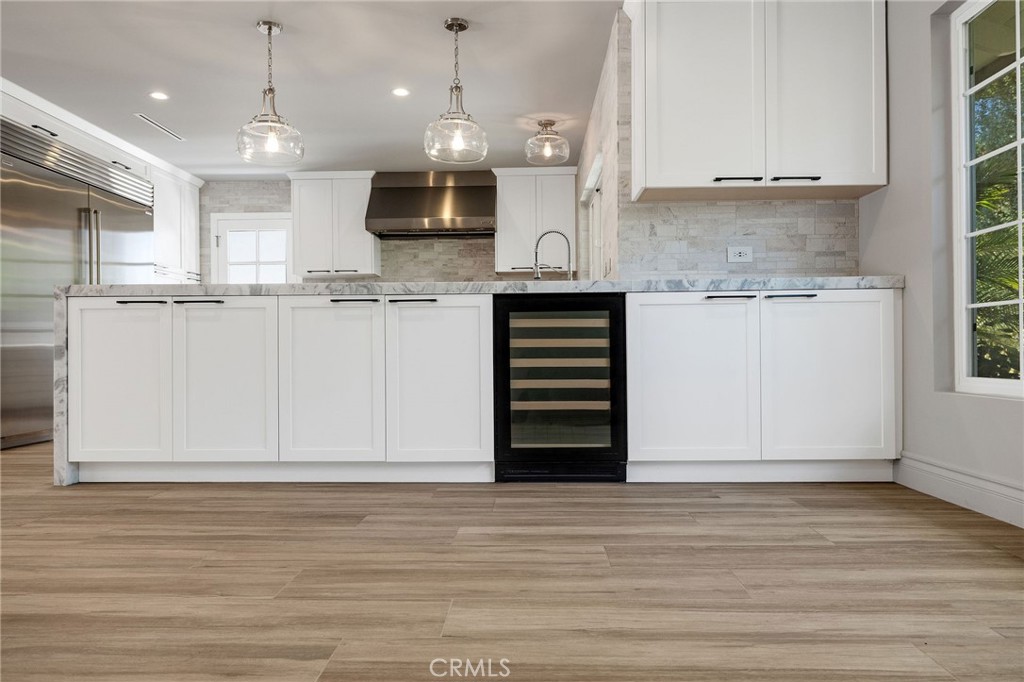
Modern kitchen with white cabinetry, marble counters, and a central wine refrigerator.
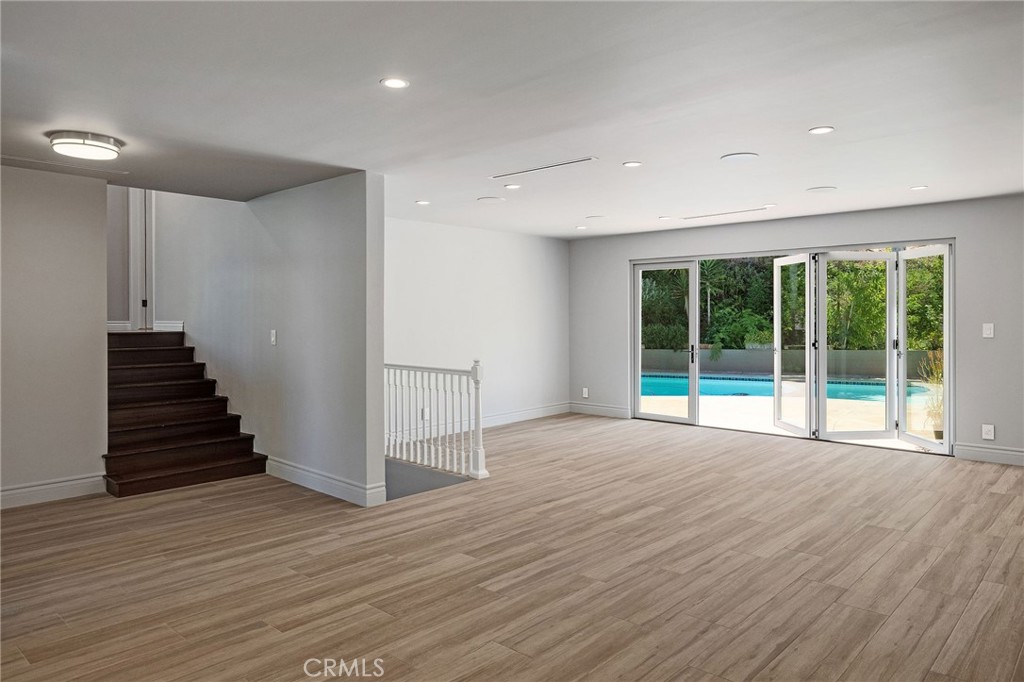
Vacant living area with wood-look floors, marble kitchen island, large windows, and a dark wood staircase.
Empty open room with wood-look flooring, dark staircase, and sliding doors facing a pool.
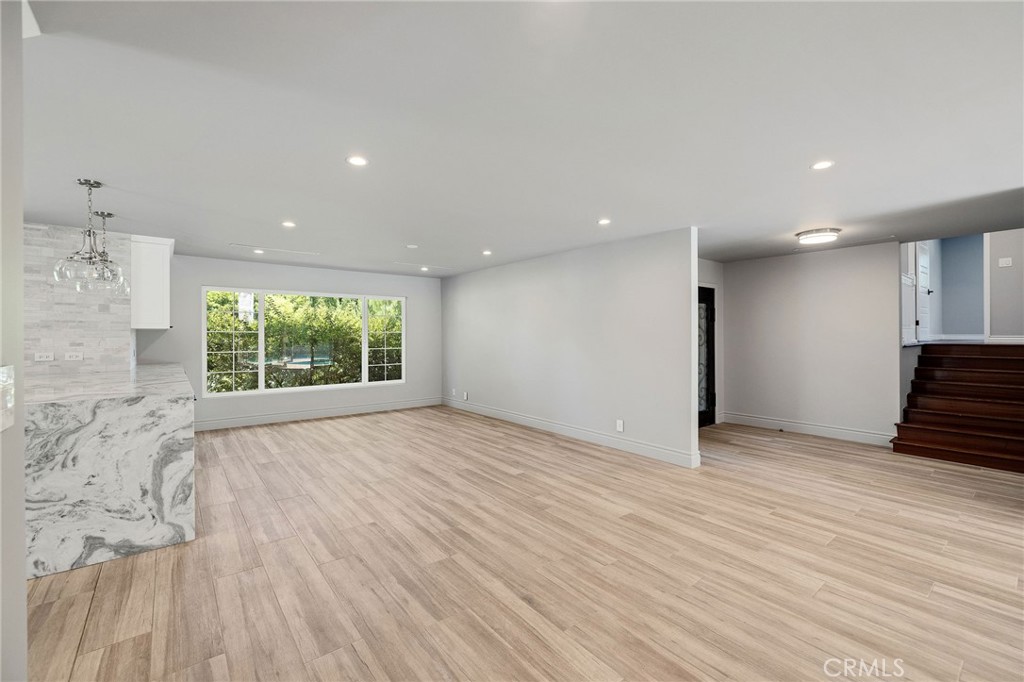
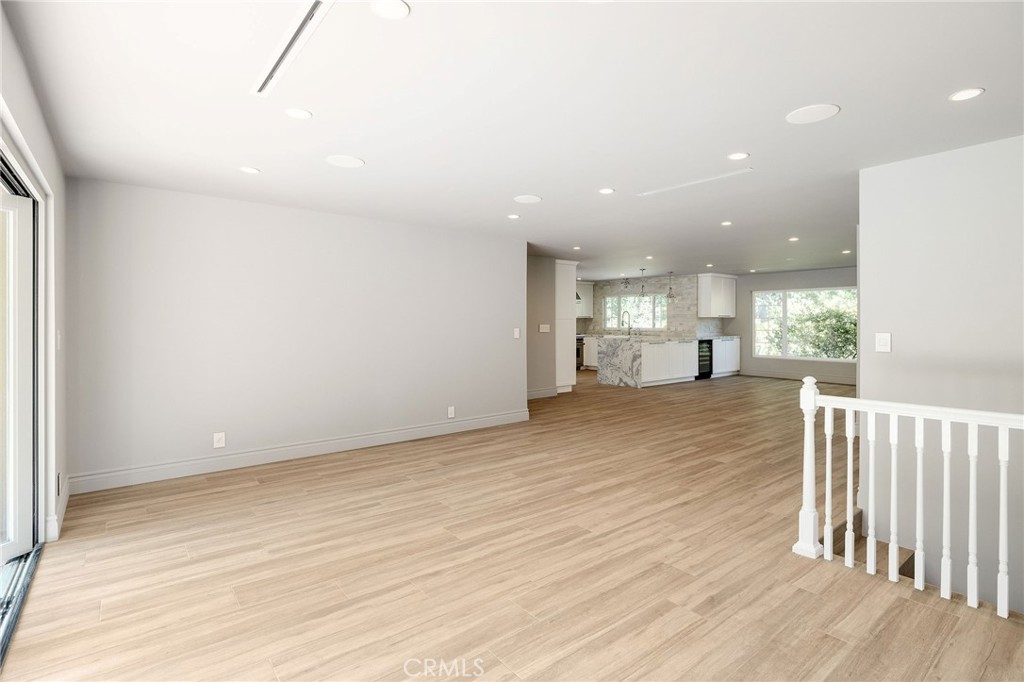
Vacant open-plan living area leading to a white kitchen, with light wood-look floors and a stair railing.
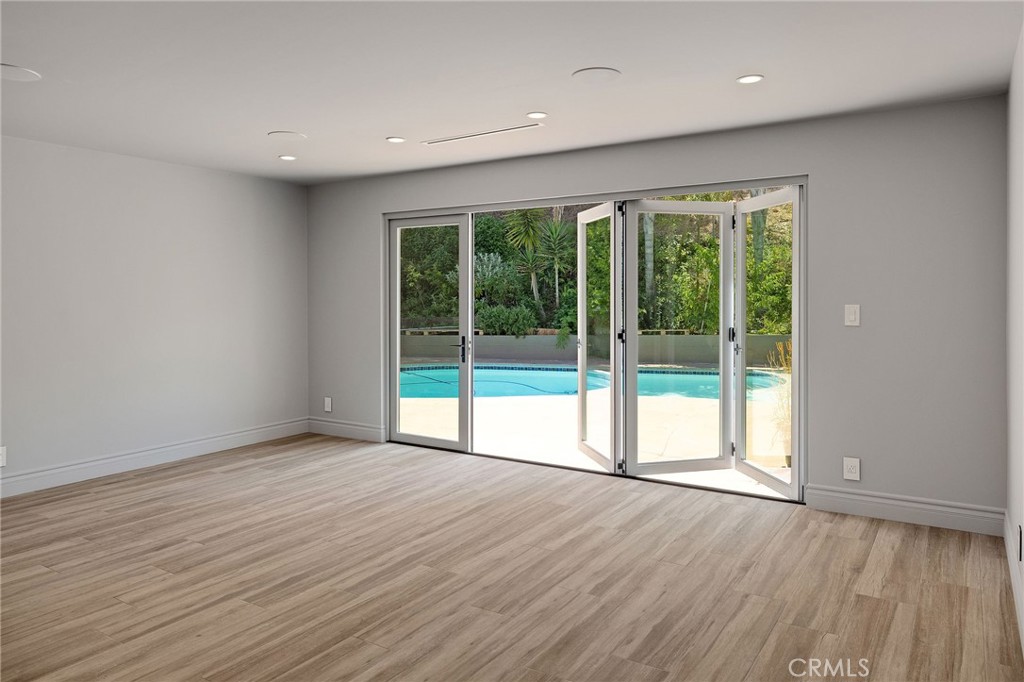
Empty room with wood-look flooring and open glass doors overlooking a swimming pool.
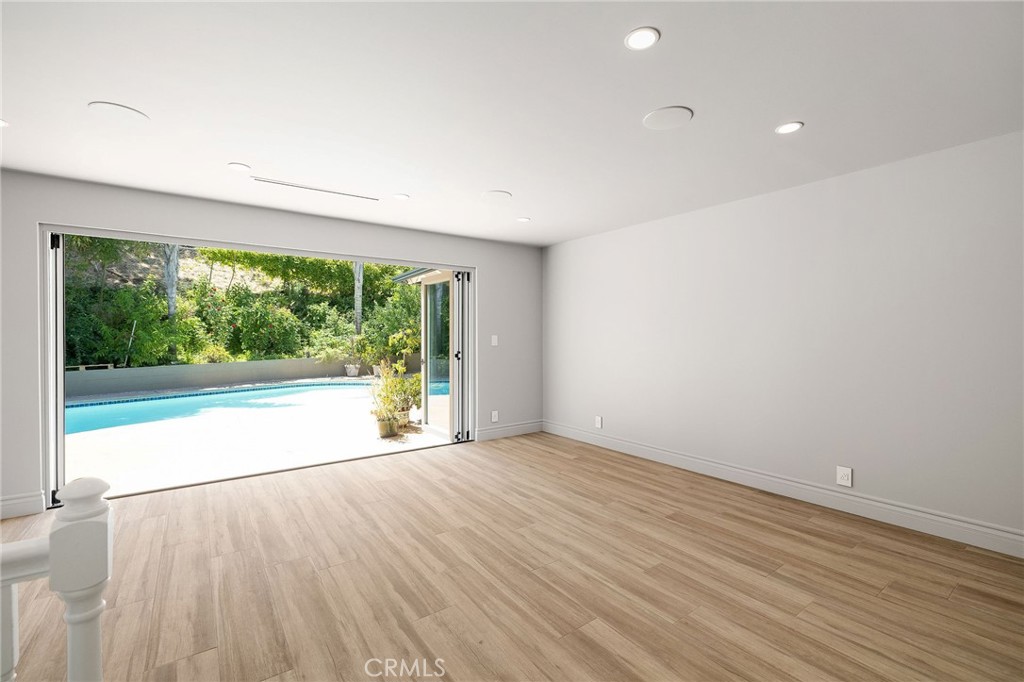
Empty room with wood-look flooring and sliding glass doors opening to a pool and greenery.
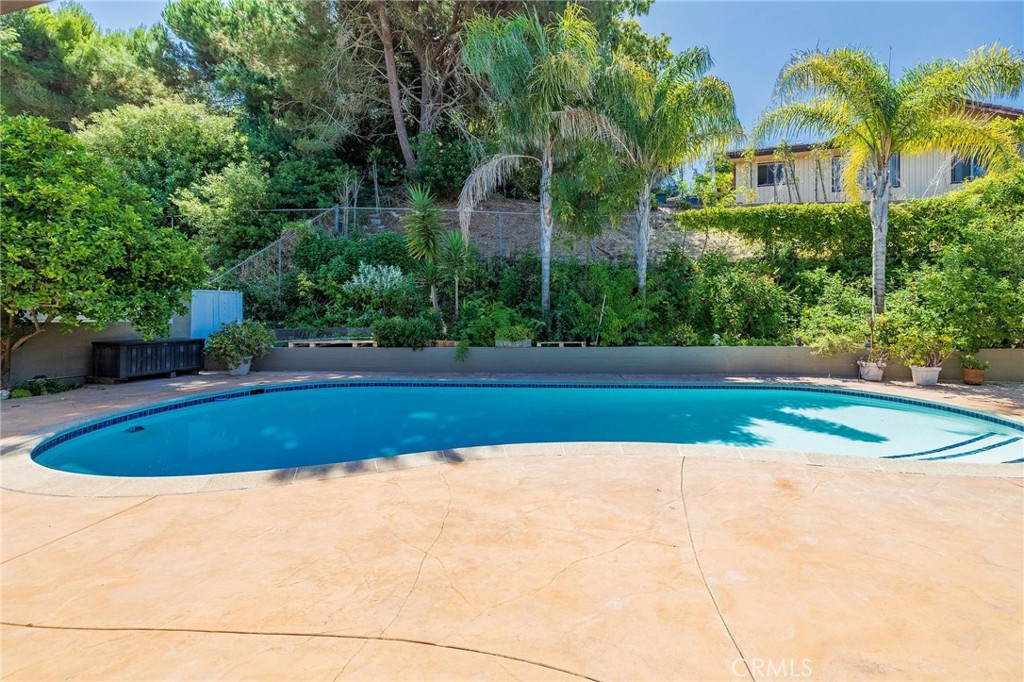
Backyard swimming pool bordered by a landscaped slope and palm trees.
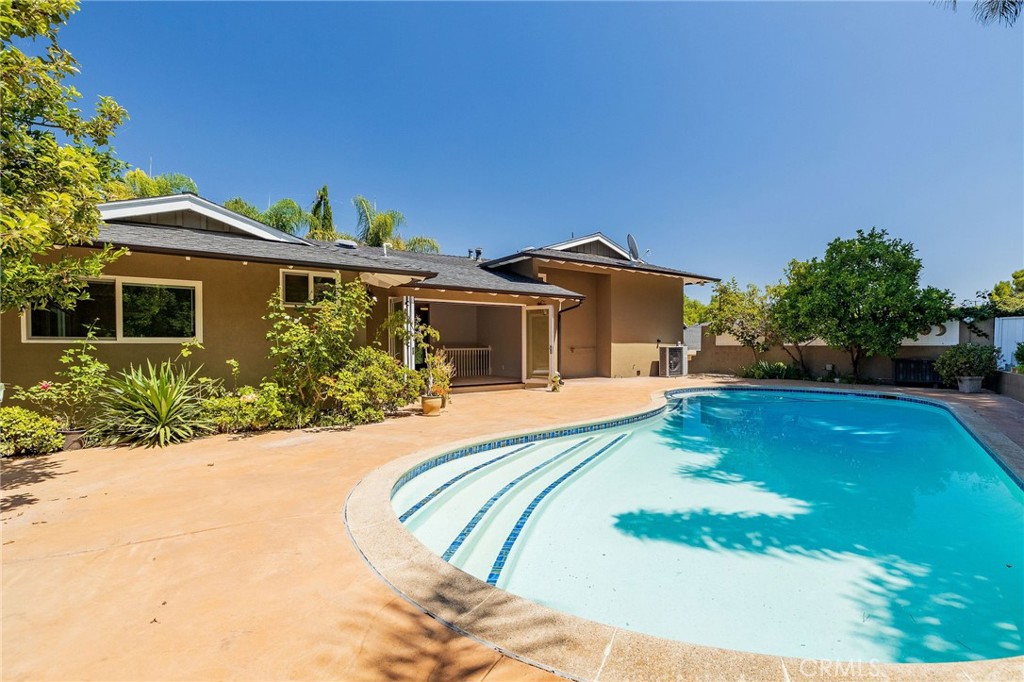
Backyard swimming pool with broad entry steps beside a single-story home and paved patio.
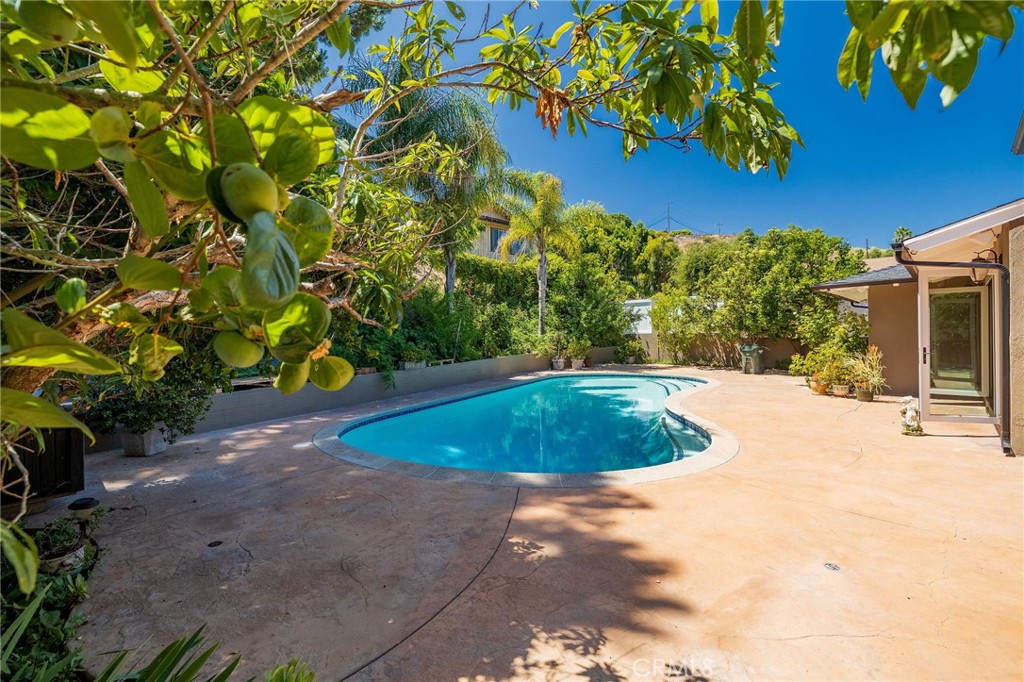
Backyard swimming pool with a broad patio, leafy landscaping, and fruit tree branches.
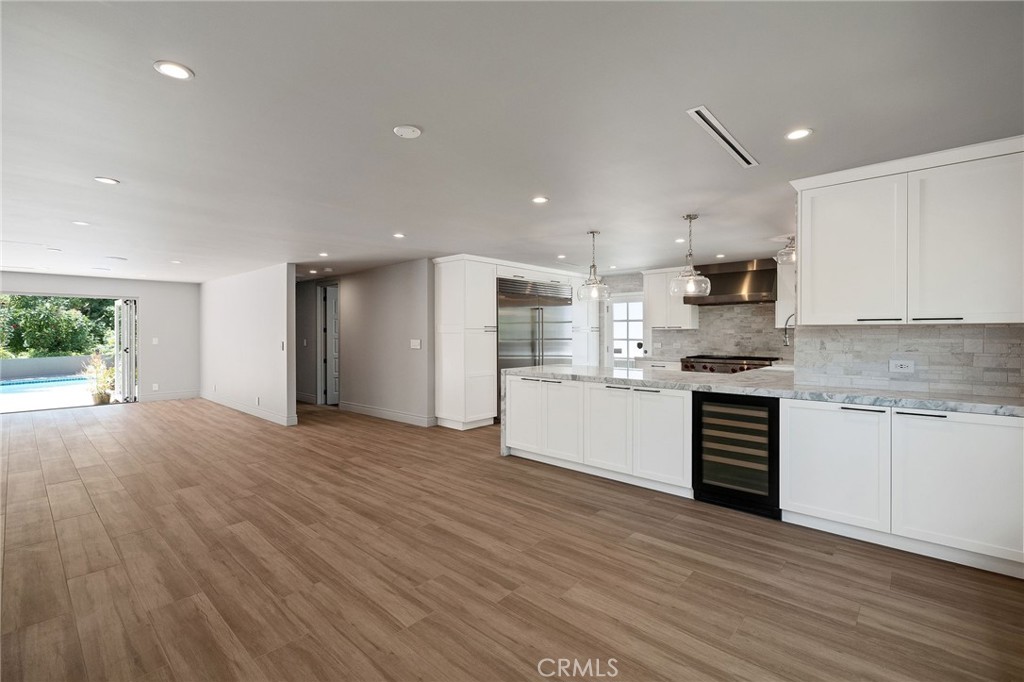
Open kitchen with white cabinets and stainless appliances, adjoining an unfurnished living area with doors to a pool.
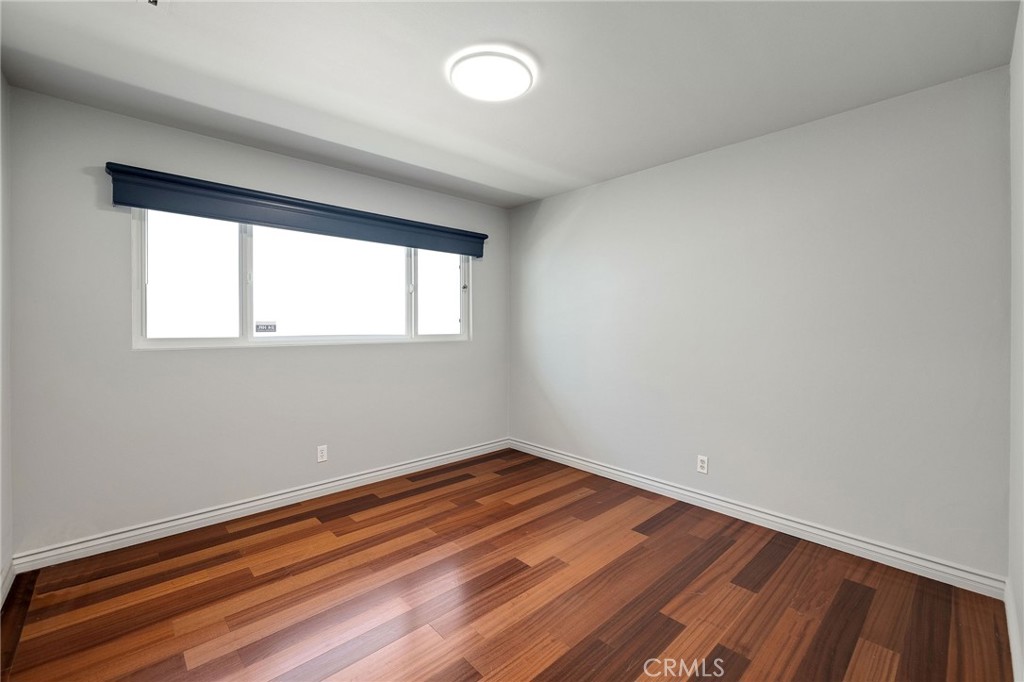
Empty room with a wide window and warm-toned hardwood floors.
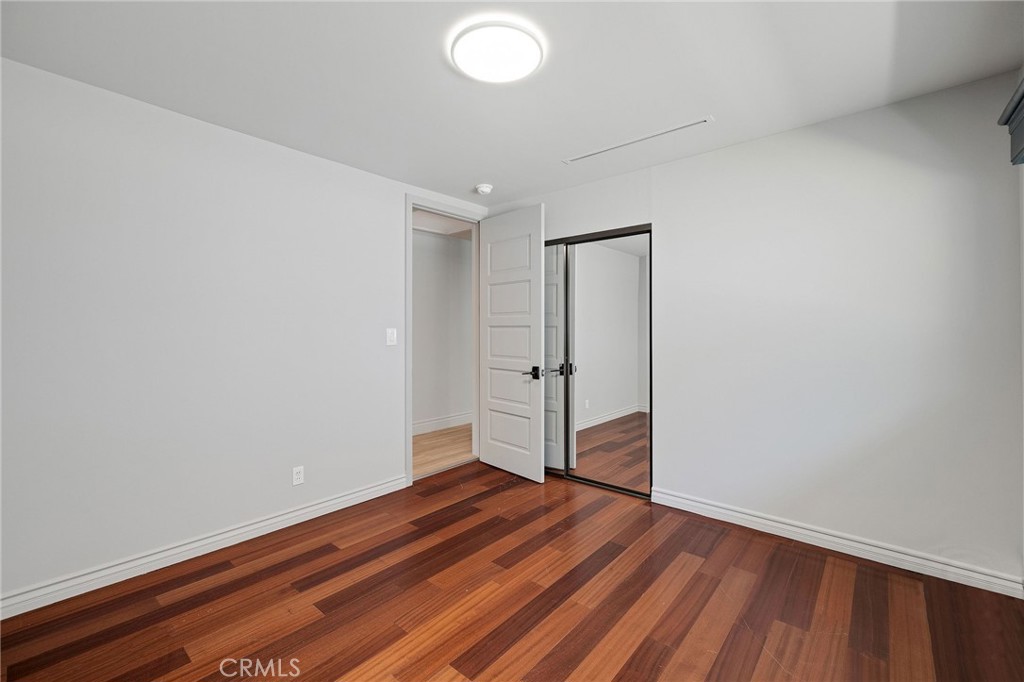
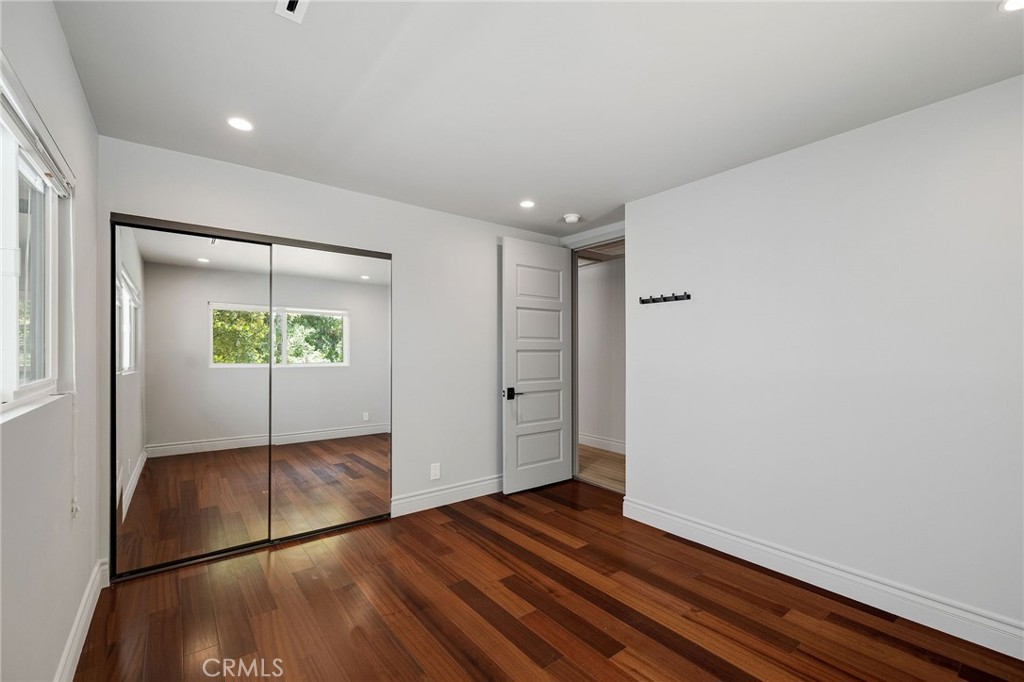
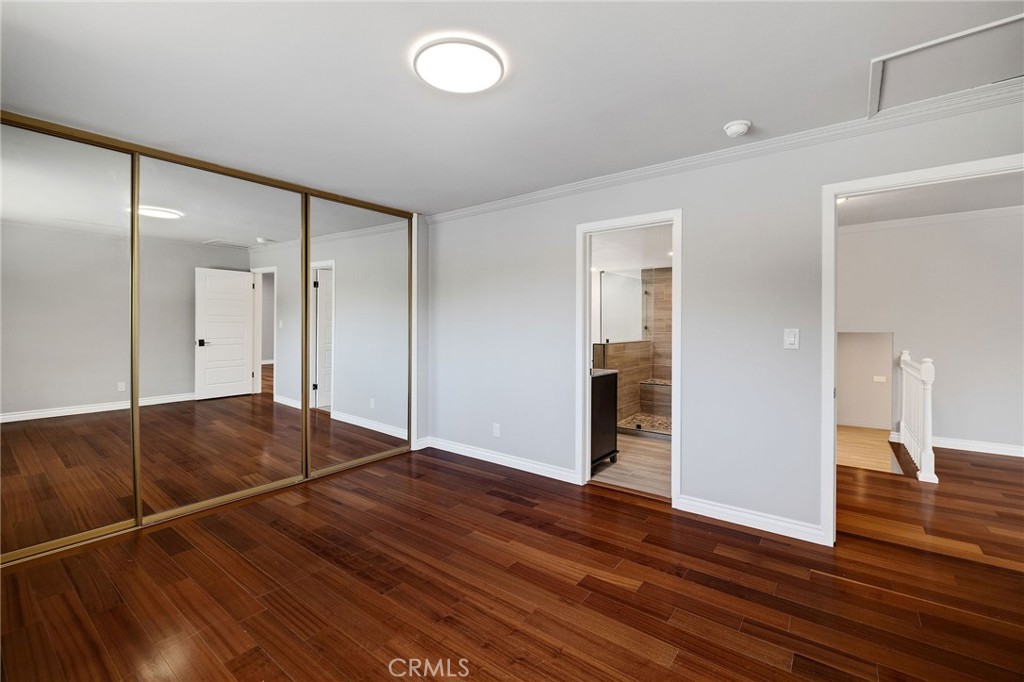
Empty bedroom with polished hardwood floors and a mirrored closet door.
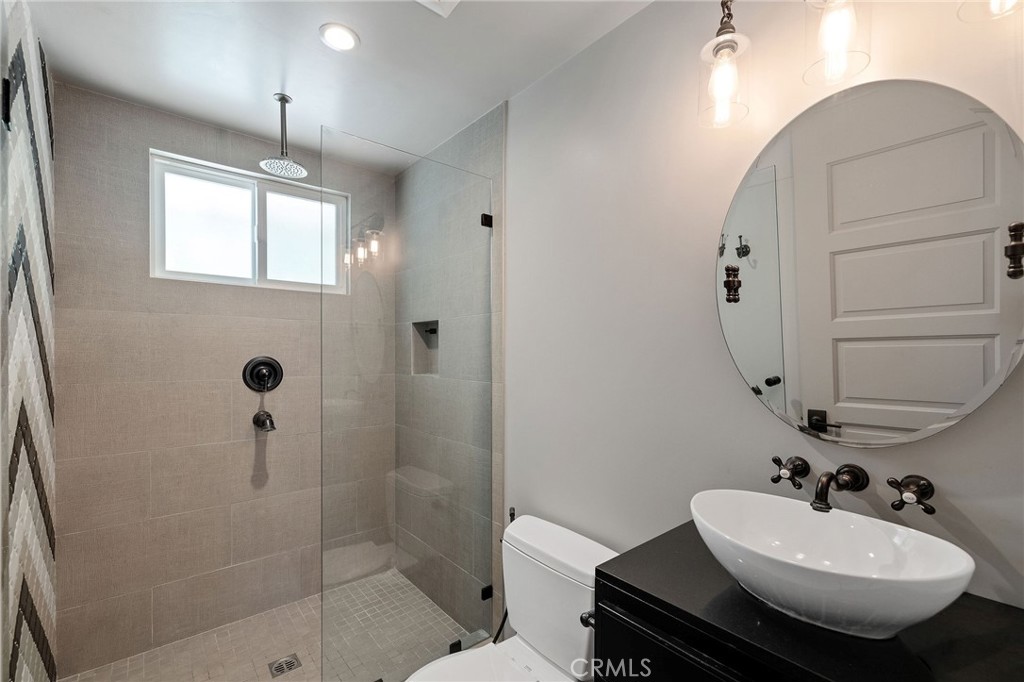
Bathroom with a glass walk-in shower, gray tile, vessel sink, and large round mirror.
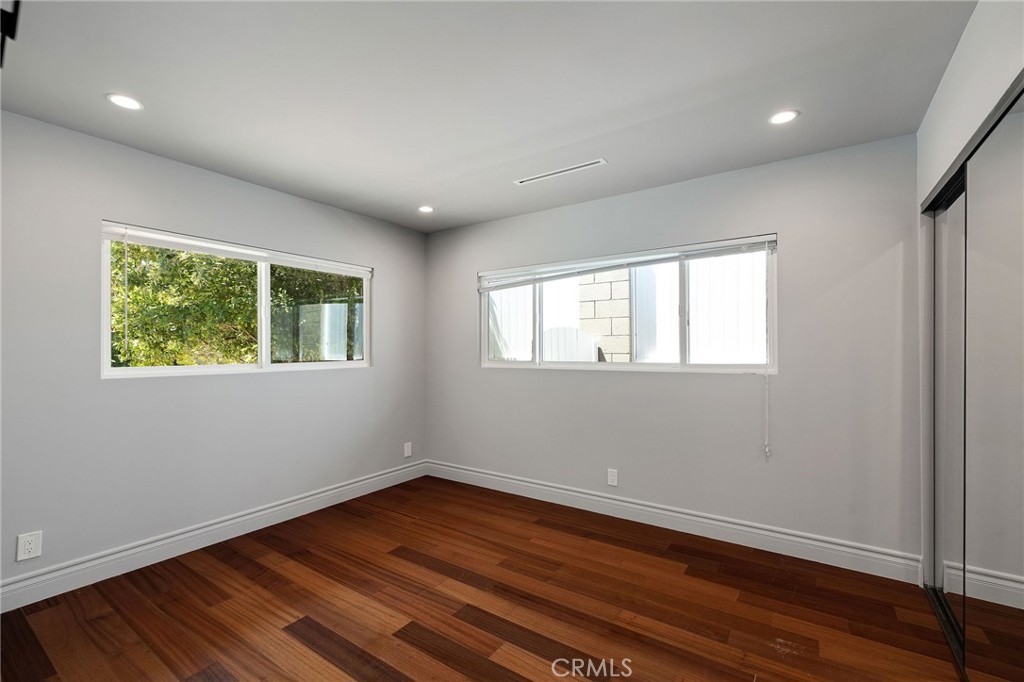
Empty room with hardwood floors, two windows, and mirrored sliding closet doors.
Empty bedroom with polished hardwood floors and mirrored sliding closet doors.
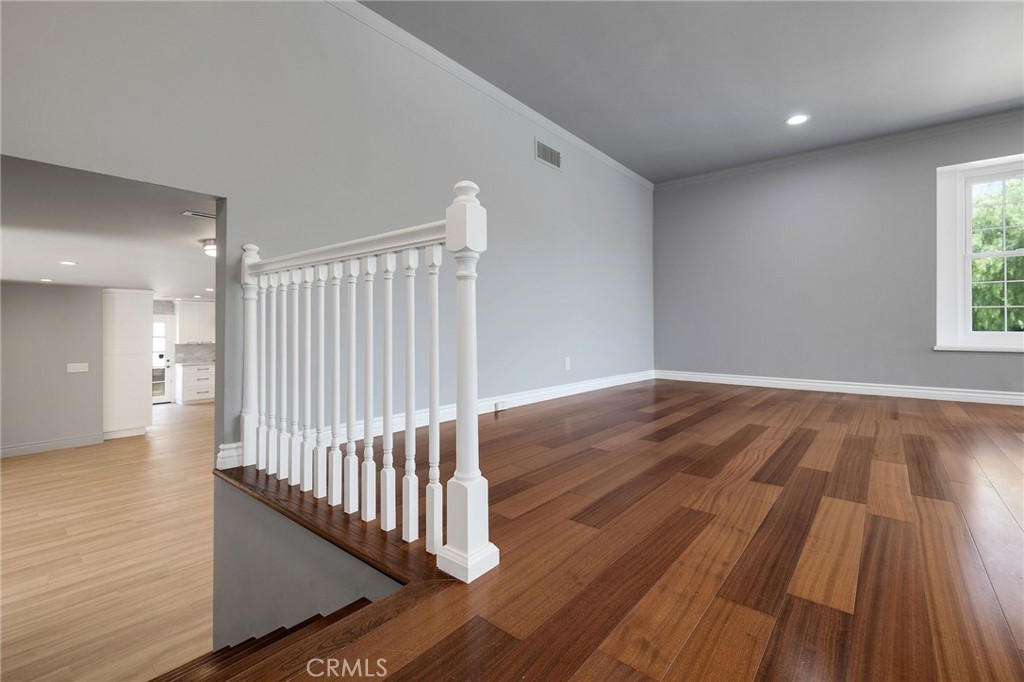
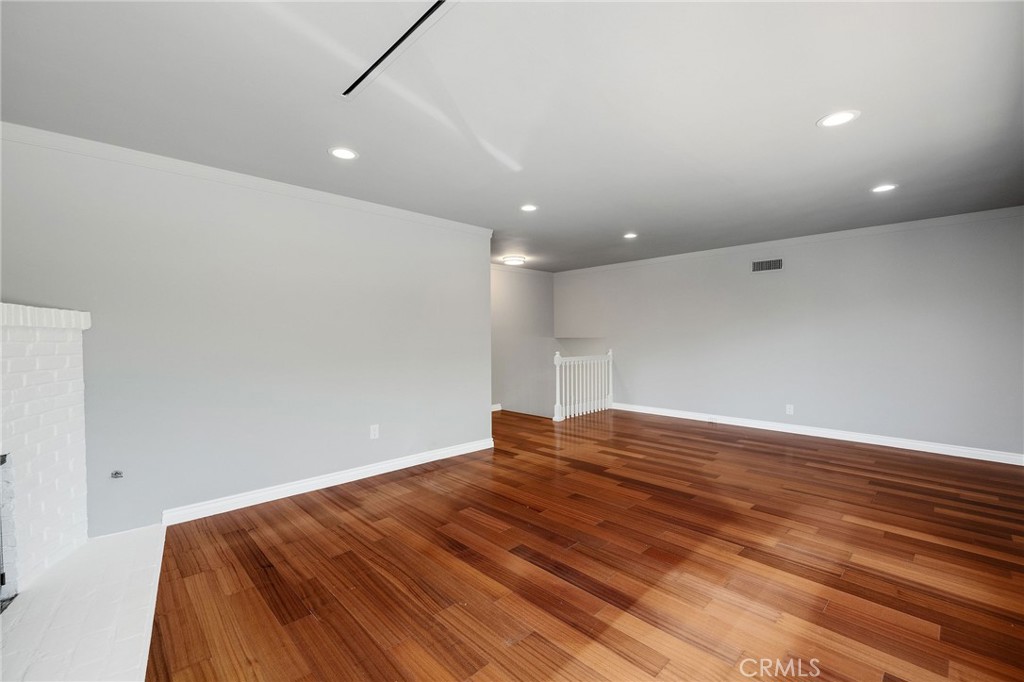
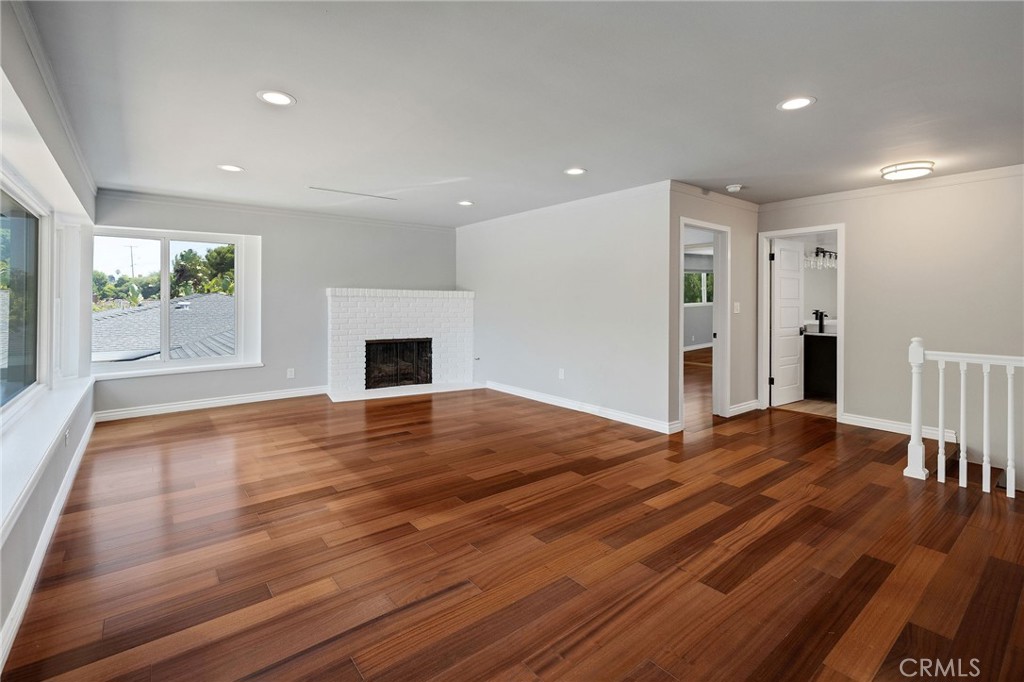
Empty upstairs landing with polished hardwood floors, white stair railing, and a window.
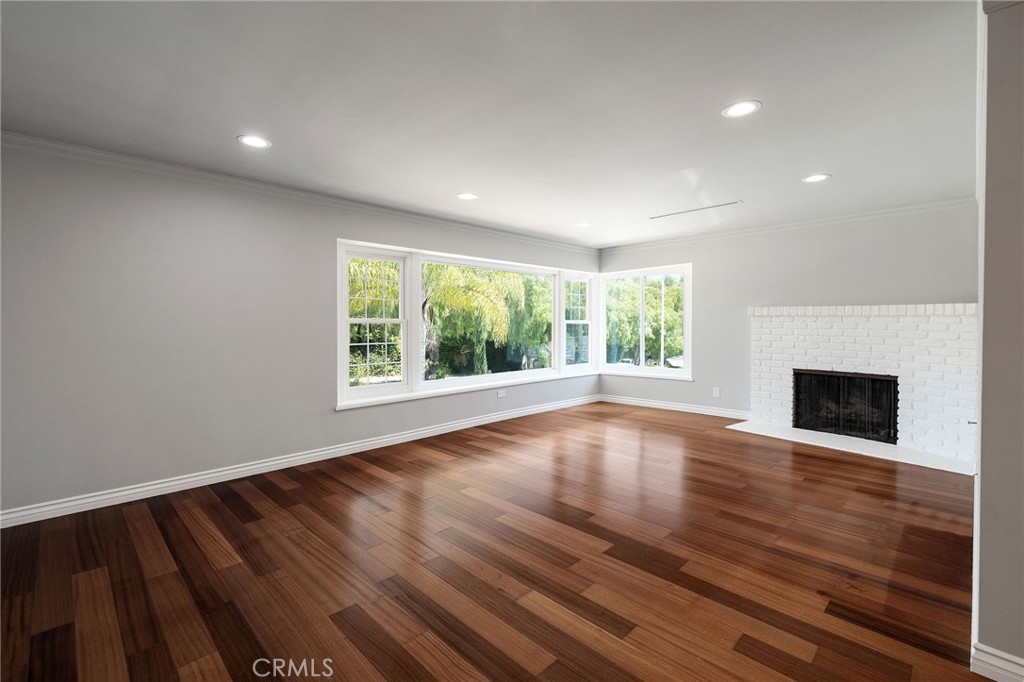
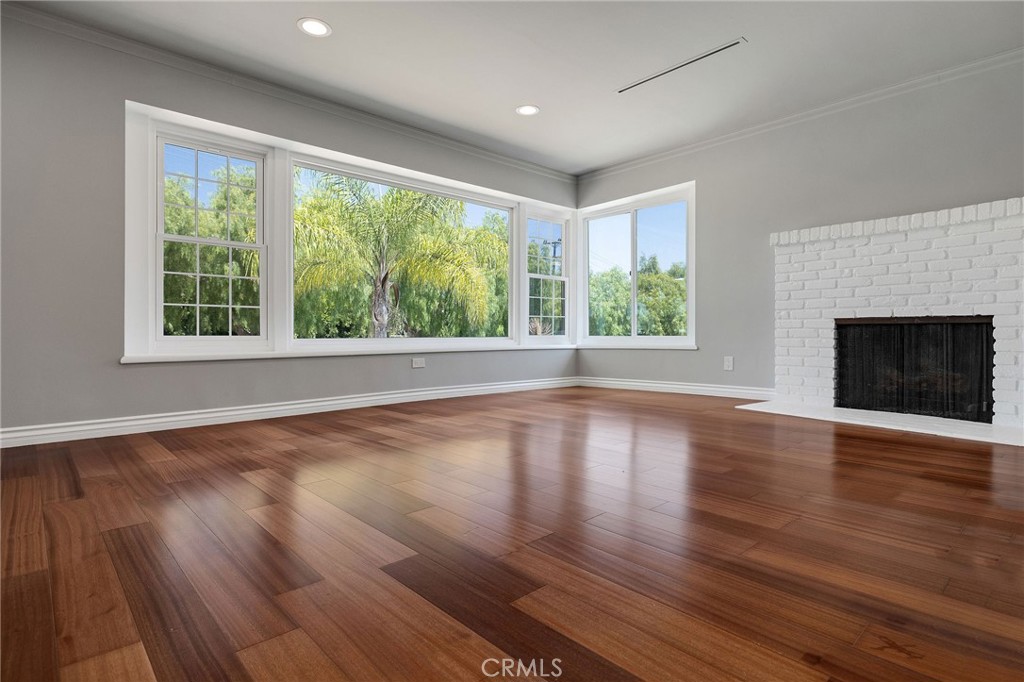
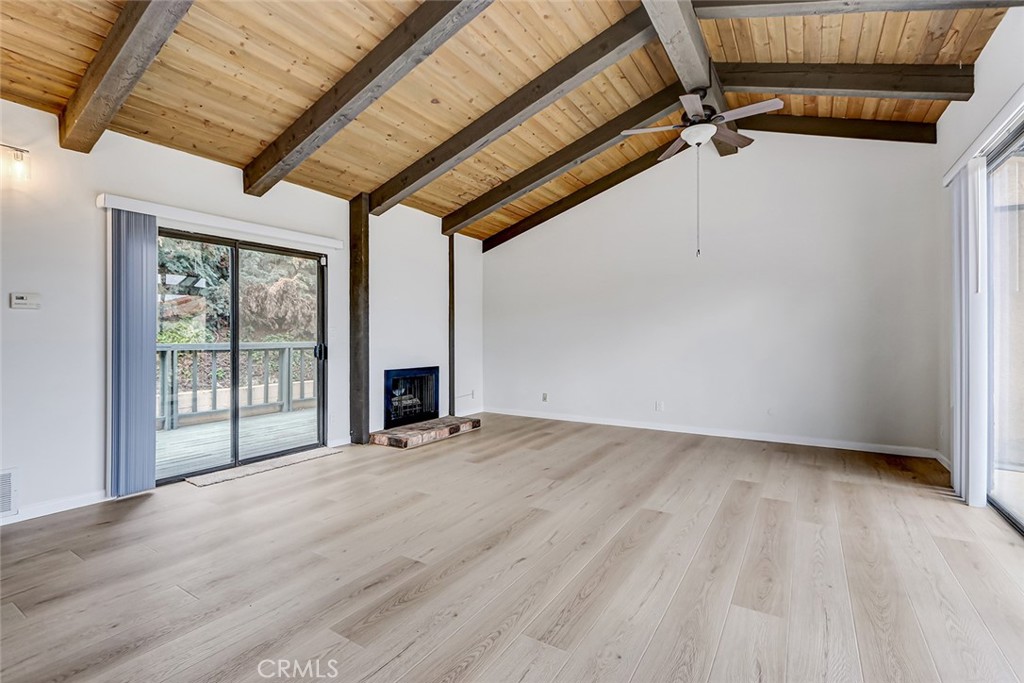
Empty living room with multitone wood floors, corner windows overlooking greenery, and a white brick fireplace.
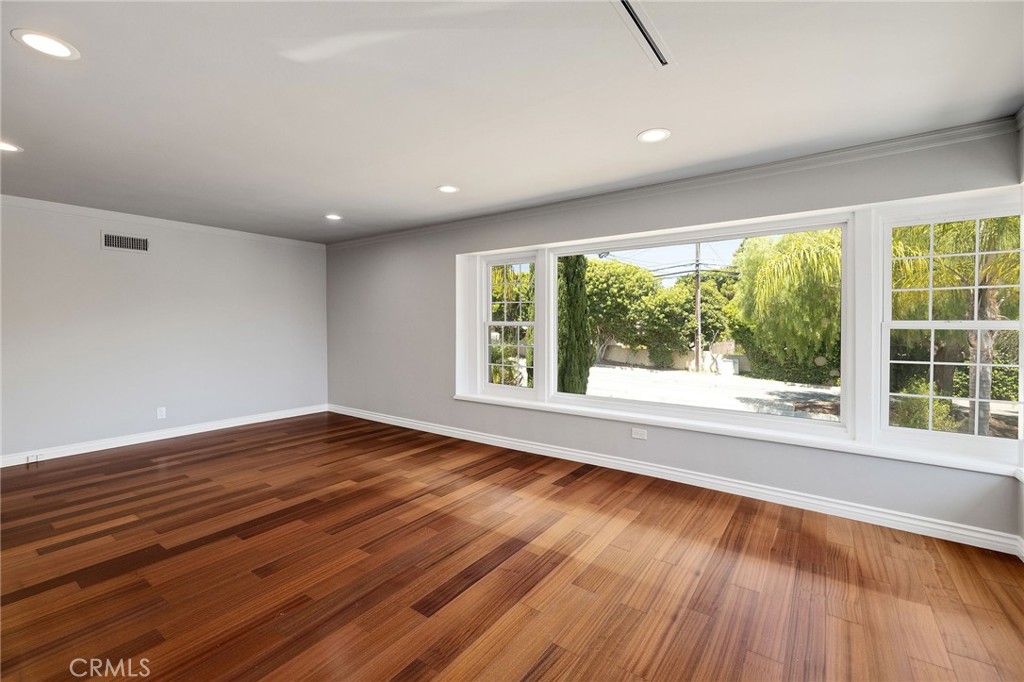
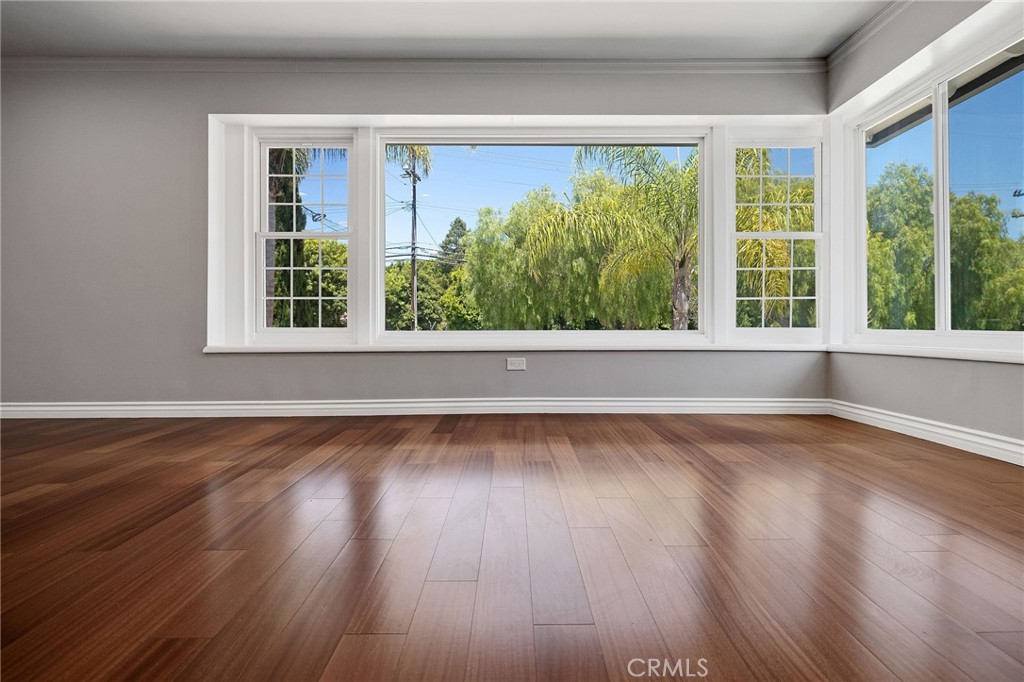
Vacant room with polished hardwood floors and wide windows overlooking greenery.
Vacant living room with glossy hardwood floors, recessed lighting, and a white brick fireplace.
Empty room with polished hardwood floors and wide windows overlooking leafy trees.
Empty living room with hardwood floors, broad windows, and a white brick fireplace.
Empty living room with hardwood floors, a white brick fireplace, and large windows.
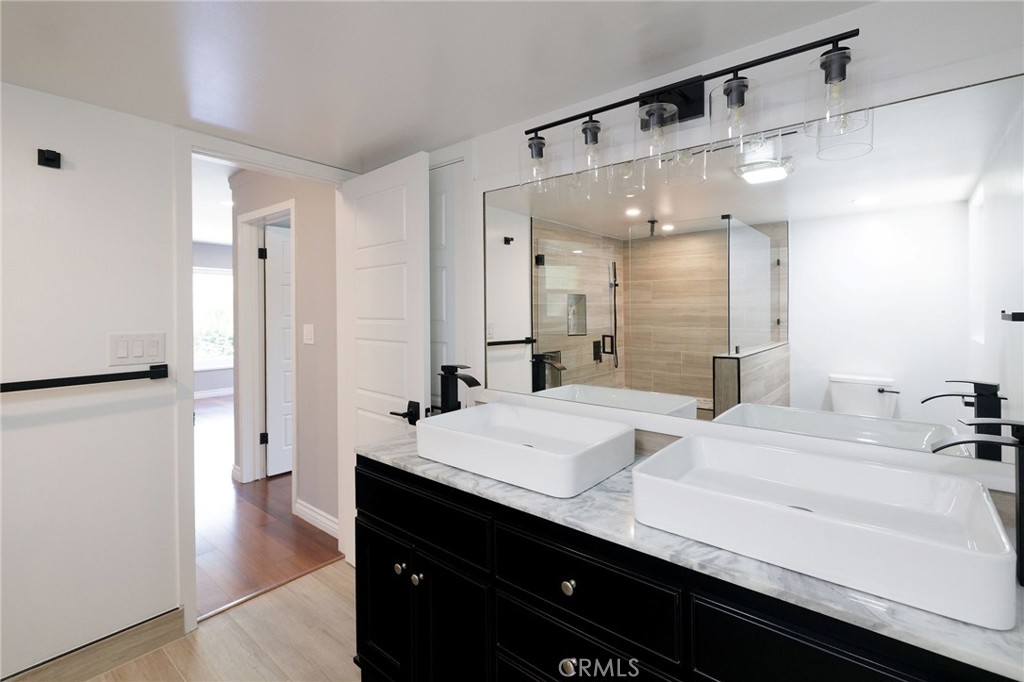
Bathroom with a black double vanity, two vessel sinks, and a glass-enclosed tiled shower.
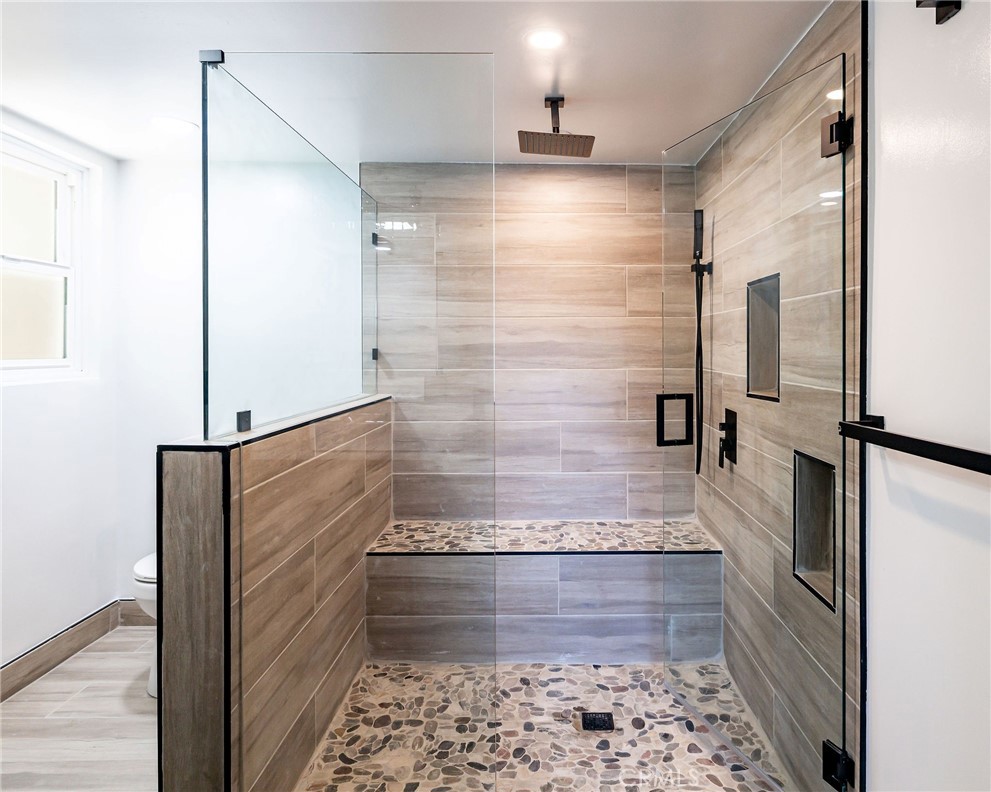
Walk-in shower with glass panels, pebble-stone flooring, a built-in bench, and tiled walls.
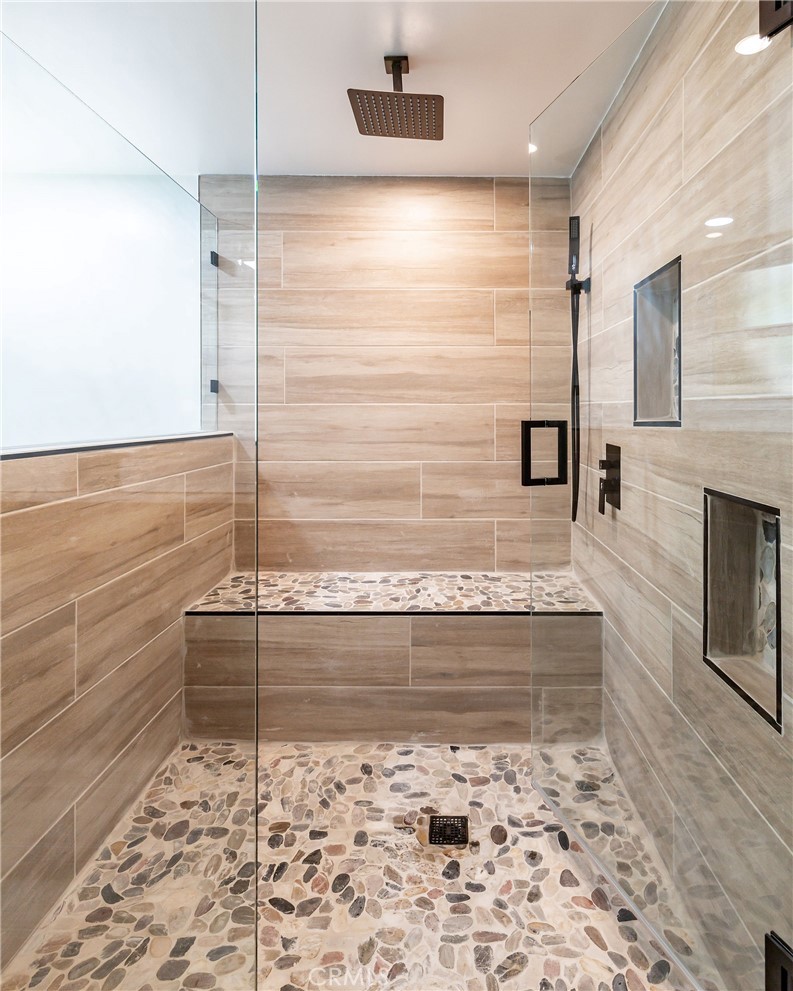
Walk-in shower with a pebble floor and bench, beige tile walls, and dark fixtures.
Empty bedroom with polished hardwood floors, a wide window, and mirrored closet doors.
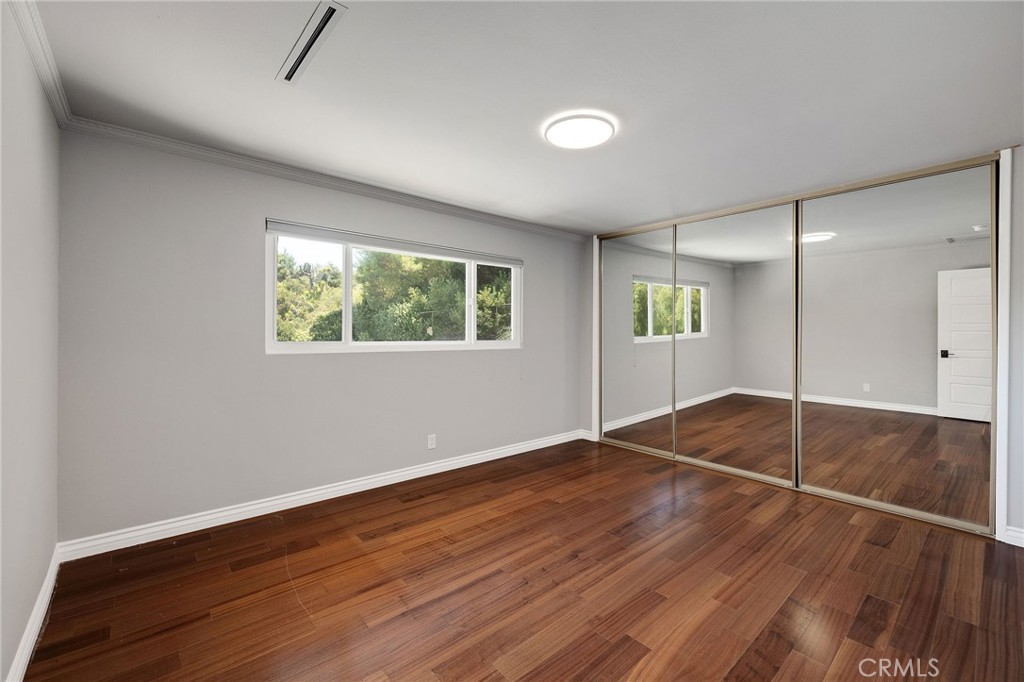
Empty bedroom with mirrored closet doors, dark wood floors, and an adjoining bathroom.
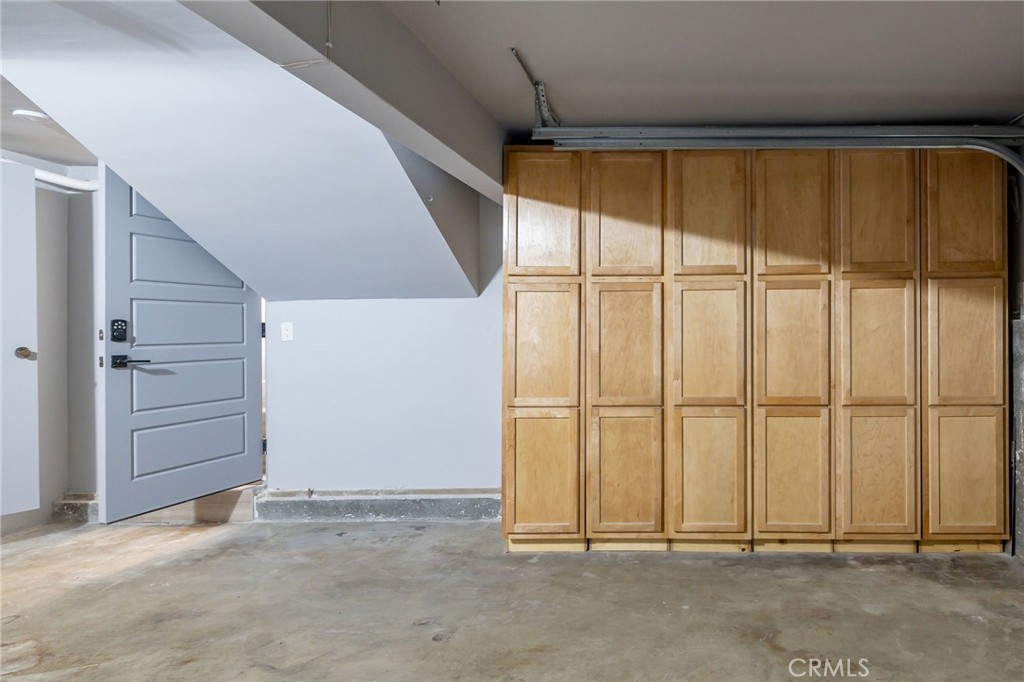
Garage with built-in wooden cabinets and an open gray side door.
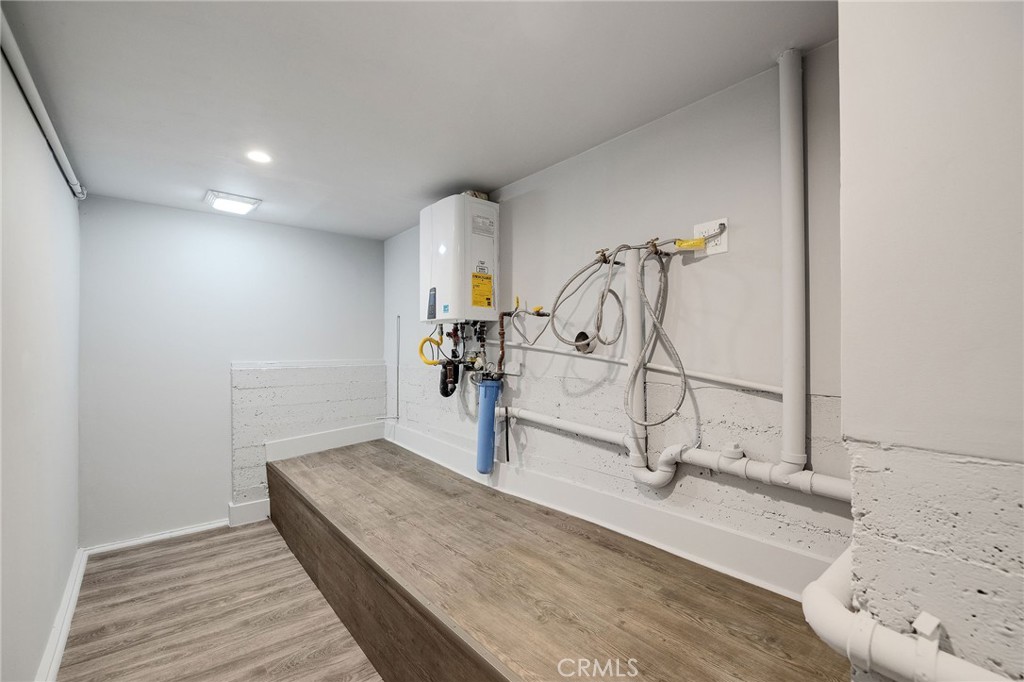
Utility room with wall-mounted water heater, filtration equipment, exposed pipes, and wood-look flooring.
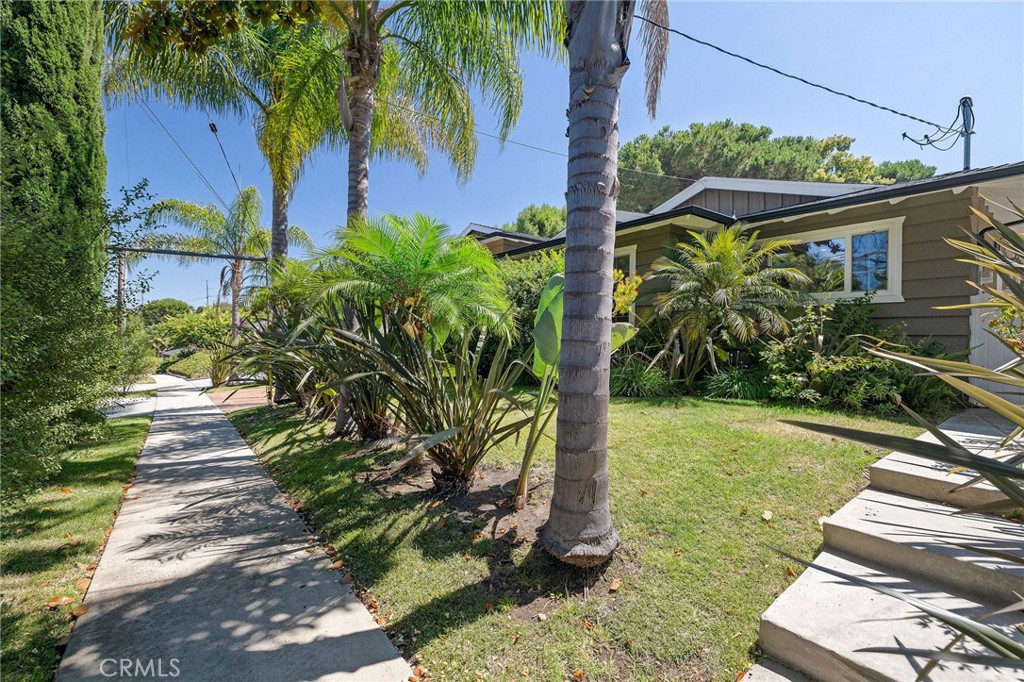
Single-story home with a landscaped front yard, palm trees, and a concrete walkway.
Covered front entry with ornate dark double doors, a flagstone porch, and brick accents.
House driveway and garage beside landscaped steps and palm trees.
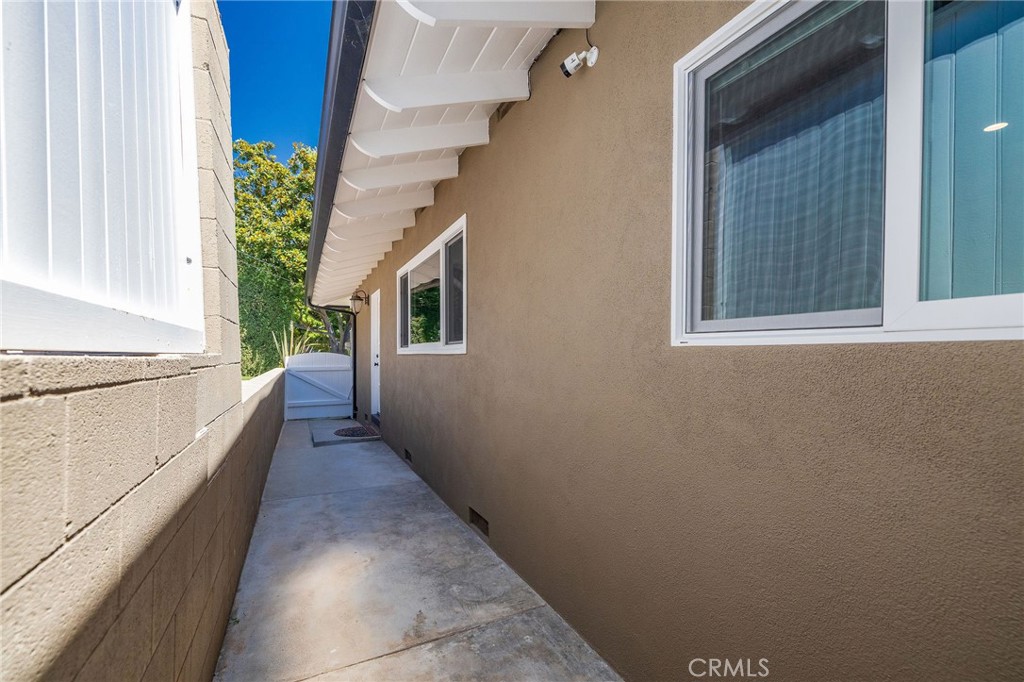
Concrete side walkway alongside the stucco house, leading to a white gate.
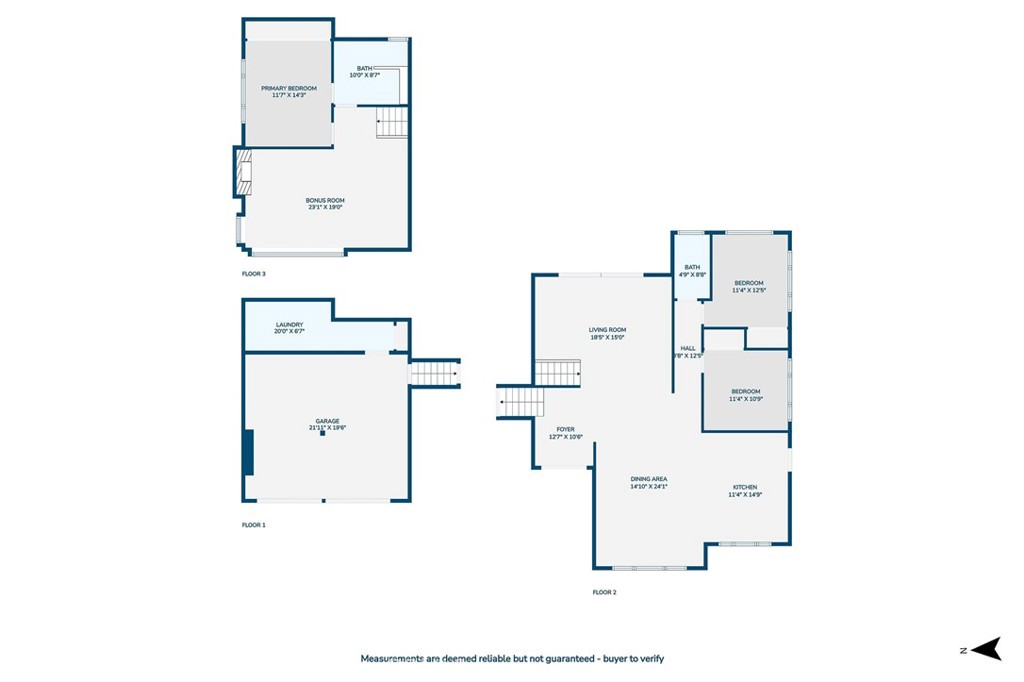
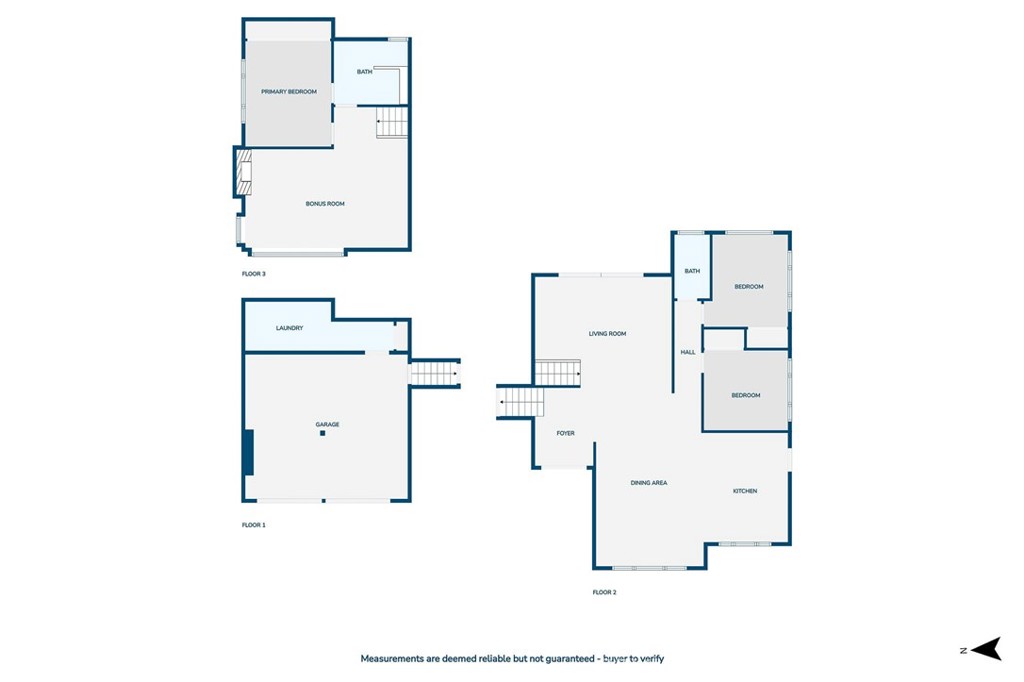
Three-level floor plan showing the garage, living and dining areas, bedrooms, baths, kitchen, laundry, and bonus room.
Three-level floor plan with garage and laundry, two bedrooms and living areas, plus a primary bedroom and bonus room.
Bought with Ed MacLaughlin with Re/Max Estate Properties and Listed by Kristen Hernandez CA DRE# 01444712 with Re/Max Estate Properties 424-571-2171
Sold

$1,758,000

5530 Montemalaga Drive, Rancho Palos Verdes, CA 90275

3 Beds
2 Baths
1,946 Sq.Ft.
Est. payment from /mo

Property Description

Welcome to this Exquisite Palos Verdes Pool Home. Offering nearly 2,000 square feet of beautifully designed living space, this residence masterfully utilizes every inch of its open layout. As you enter the stunning custom iron & glass double front door, you're immediately embraced by a bright, airy atmosphere, enhanced by a gentle breeze. The main level features an open floor plan with elegant porcelain tile floors, ideal for both living and entertaining. The spacious living room flows into the dining area and the gourmet kitchen--a true centerpiece. This kitchen is a chef's delight, boasting top-of-the-line appliances including a New Sub-Zero refrigerator, New Wolf oven, wine chiller, and Ultracraft cabinetry, complemented by gorgeous granite countertops. Just down the hall, you'll find two well-appointed bedrooms and a remodeled bathroom with exquisite Japanese tiles & a rainfall shower. Upstairs, engineered flooring continues throughout the upper level, where a light-filled family room awaits. Large windows allow natural light to flood the space, while a cozy fireplace adds warmth. The primary bedroom features a freshly remodeled bathroom with a large shower adorned with beautiful stone and tile, a shower bench, and dual sinks. A highlight of this home is the LaCantina folding glass door on the main level, which opens to the lushly landscaped backyard. Here, a sparkling pool awaits--a private oasis perfect for relaxation and gatherings. The backyard is a gardener's paradise with fruit trees like Japanese persimmon, donut peach, limes, dwarf avocados, lemon, Fuji apples, orange, tangerine & a "Lovely Apple" tree bearing fruit three times a year. The garden also features roses, orchids, & honeysuckle. With existing connections, adding an outdoor kitchen is easy. The sloped area offers potential for a multi-level deck with ocean views. Freshly painted in & out the home has many recent upgrades include Milgard dual-paned windows, a Navien tankless water heater, a high-efficiency HVAC system, modern linear AC vents, plumbing, electrical wiring, flooring. (much more) Completing the property is a large two-car garage with storage, automatic doors & a dedicated laundry room. The meticulously maintained exterior features lush landscaping. Located near award-winning PV schools and minutes from shopping, restaurants, & recreation, this home offers luxury & convenience. **Discover the beauty of this exceptional property and make it your own today!**
Welcome to this Exquisite Palos Verdes Pool Home. Offering nearly 2,000 square feet of beautifully designed living space, this residence masterfully utilizes every inch of its open layout. As you enter the stunning custom iron & glass double front door, you're immediately embraced by a bright, airy atmosphere, enhanced by a gentle breeze. The main level features an open floor plan with elegant porcelain tile floors, ideal for both living and entertaining. The spacious living room flows into the dining area and the gourmet kitchen--a true centerpiece. This kitchen is a chef's delight, boasting top-of-the-line appliances including a New Sub-Zero refrigerator, New Wolf oven, wine chiller, and Ultracraft cabinetry, complemented by gorgeous granite countertops. Just down the hall, you'll fin...
Read More
Interior

Full Bathrooms
2 Full Baths
Laundry Room
In Garage, Laundry Room
Flooring
See Remarks
Fireplace
Family Room, Gas Starter, Wood Burning
Appliances
6 Burner Stove, Double Oven, Dishwasher, Freezer, Gas Oven, Microwave, Refrigerator, Range Hood, Tankless Water Heater
Other Interior Features
Ceiling Fan(s), Crown Molding, Granite Counters, Open Floorplan, Recessed Lighting, Bedroom on Main Level

Area & Lot

Lot Size
8,673 Sq.Ft.
MLS® ID
SB24179383
Type
Residential
Year Built
1962
Neighborhood
Rancho Palos Verdes
Architecture Styles
Traditional
View Description
None
School District
Palos Verdes Peninsula Unified

Exterior & Building

Stories
2
Garage Spaces
2.0
Water Source
Public
Pool
In Ground, Private, Tile
Roof
Shingle
Lot Features
Sprinklers In Rear, Sprinklers In Front, Landscaped, Sprinklers Timer
Parking
Door-Multi, Direct Access, Driveway, Garage, Garage Door Opener
Heat Type
Forced Air
Air Conditioning
Central Air, High Efficiency
Sewer
Public Sewer
Disability Features
None
Security Features
Carbon Monoxide Detector(s), Smoke Detector(s)
5530 Montemalaga Drive
Circular landscape icon with a pale sun and layered wavy bands.

Work With Us

Browse More Properties